



15 Thornhurst Rd, Gouldsboro, PA, 18424
About This Home
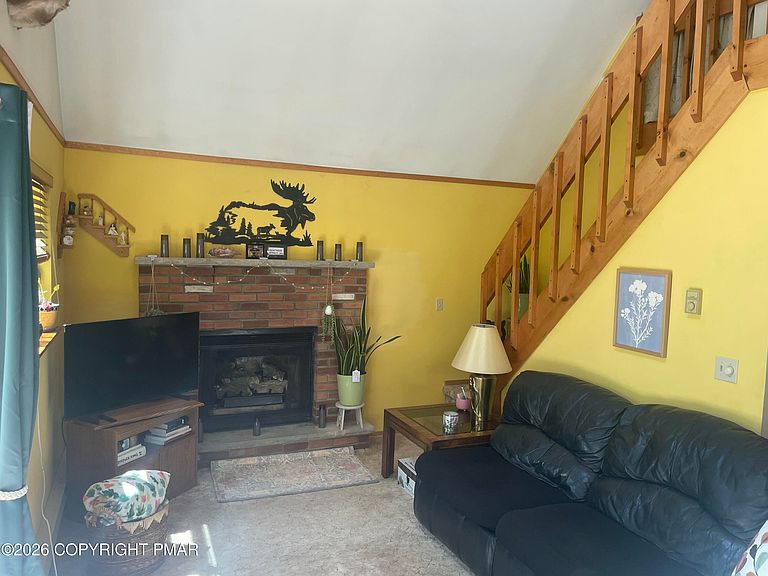
Welcome to this charming mountain retreat in the desirable Thornhurst Country Club. This well-maintained home features 2 bedrooms, 2 full baths a spacious loft, family room, with a bar and game room, offering flexible living space for full-time residents, vacation homeowners, or investors. Surrounded by the natural beauty of the Pocono Mountains, the property's unique feature is its direct access to adjacent state game lands, providing exceptional privacy and a wooded backdrop. Enjoy abundant wildlife, peaceful surroundings, and outdoor recreation right outside your door. Inside, you'll find comfortable living spaces designed for relaxation and entertaining. The loft offers additional sleeping accommodations or office space, while the family room and game room provide plenty of room for gatherings with family and friends. Whether you're looking for a year-round home, weekend getaway, or income-producing vacation property, this mountain escape offers the perfect combination of comfort, privacy, and location.
Getting Around
 Car-Dependent
 Very Limited Transit
 Somewhat Bikeable
Schools
Construction
Condition
- Year built: 1987
Type & Style
- Home type: SingleFamily
- Architectural style: Chalet
- Property subType: Single Family Residence
Interior
Appliances
- Laundry features: Inside
Bedroom2
- Level: First
- Area: 80
- Dimensions: 10 x 8
Bedrooms & Bathrooms
- Bedrooms: 2
- Bathrooms: 2
- Full bathrooms: 2
Dining Room
- Level: Second
- Area: 132
- Dimensions: 12 x 11
Family Room
- Level: First
- Area: 207
- Dimensions: 23 x 9
Family Room
- Level: First
- Area: 243
- Dimensions: 27 x 9
Features
- Breakfast Bar,Bar
- Fireplace features: Living Room,Brick
- Fireplace: Yes
- Finished area below ground: 0
- Finished area above ground: 14
Interior Area
- Total structure area: 1,456
- Total interior livable area: 1,456 sqft
Kitchen
- Level: Second
- Area: 88
- Dimensions: 11 x 8
Laundry
- Level: First
- Area: 108
- Dimensions: 12 x 9
Living Room
- Level: Second
- Area: 1331
- Dimensions: 121 x 11
Loft
- Level: Third
- Area: 255
- Dimensions: 17 x 15
Master Bathroom
- Level: Second
- Area: 75
- Dimensions: 15 x 5
Master Bedroom
- Level: Second
- Area: 144
- Dimensions: 18 x 8
Property
Details
- Parcel number: 2410302000107
- Zoning description: Residential
- Special condition: Standard
Features
- Stories: 3
Lot
- Lot size: 10,018 sqft
Parking
- Total spaces: 4
- Parking features: Open
- Has uncovered spaces: Yes
- Uncovered spaces: 4