


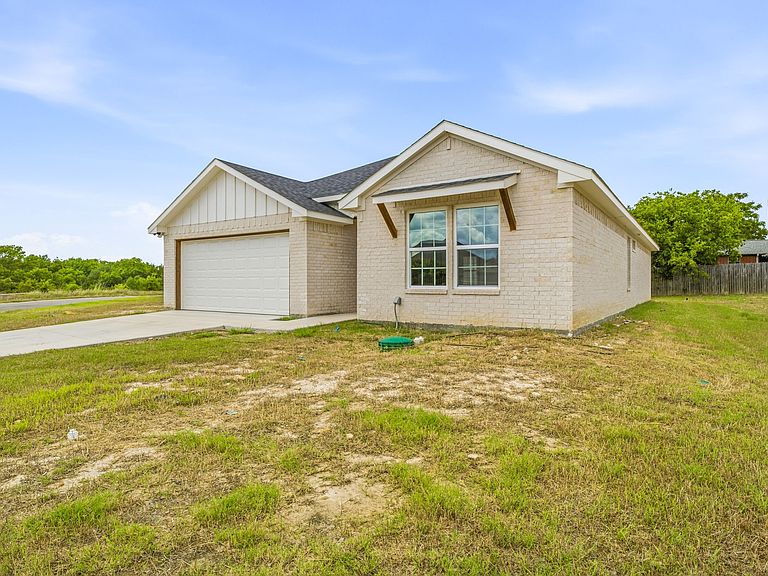


317 Ridgeway Blvd, Weatherford, TX, 76086
About This Home
Welcome to 317 Ridgeway Blvd — a stunning brand-new 3-bedroom, 2-bathroom home in Weatherford, Texas, offering modern finishes and thoughtful design throughout. Step inside to an inviting open-concept floor plan filled with natural light, featuring sleek countertops, custom cabinetry, and contemporary fixtures that set the stage for both everyday living and entertaining. The kitchen is a blank canvas ready for your appliance selections, with generous counter space and a layout designed for function and flow. The primary suite delivers a true retreat with a beautifully appointed ensuite bath, dual vanities, a walk-in shower, and a spacious walk-in closet. Two additional bedrooms provide flexibility for guests, a home office, or growing needs. Enjoy the peace of mind that comes with new construction: energy-efficient systems, modern plumbing and electrical, and every finish hand-selected for today's buyer. Located just minutes from the charm of downtown Weatherford with easy access to US-180 and the Fort Worth metroplex beyond. No projects, no updates — just move in and make it yours.
Getting Around
 Somewhat Walkable
 Very Limited Transit
 Somewhat Bikeable
Schools
Construction
Condition
- Year built: 2024
Type & Style
- Home type: SingleFamily
- Architectural style: Detached
- Property subType: Single Family Residence
Interior
Bedrooms & Bathrooms
- Bedrooms: 3
- Bathrooms: 2
- Full bathrooms: 2
Features
- Decorative/Designer Lighting Fixtures,Eat-in Kitchen,Open Floorplan
Interior Area
- Total interior livable area: 1,450 sqft
Living Room
- Level: First
- Dimensions: 14 x 18
Master Bedroom
- Level: First
- Dimensions: 14 x 15
Property
Details
- Parcel number: R000123148
Features
- Levels: One
- Stories: 1
- Pool features: None
Lot
- Lot size: 0.26 Acres
Parking
- Total spaces: 2
- Parking features: Driveway
- Has garage: Yes
- Attached garage spaces: 2
- Covered spaces: 2