



448 Osage Ln, Bradyville, TN, 37026
About This Home
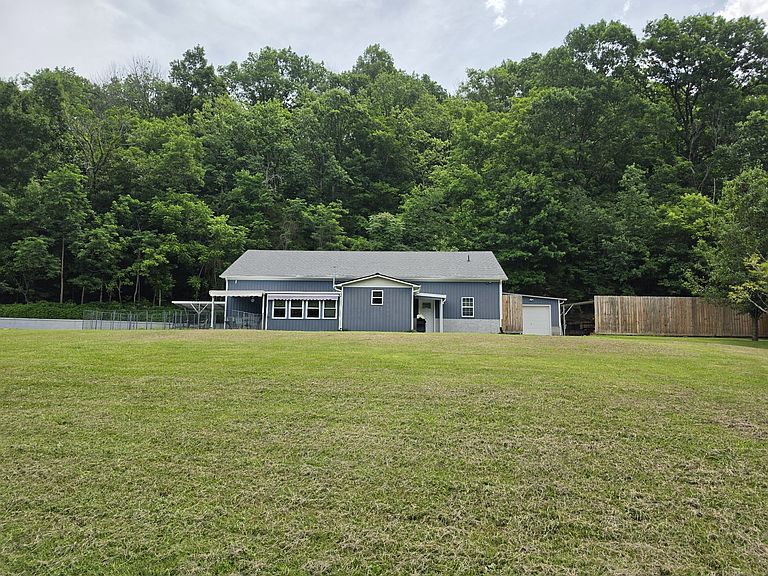
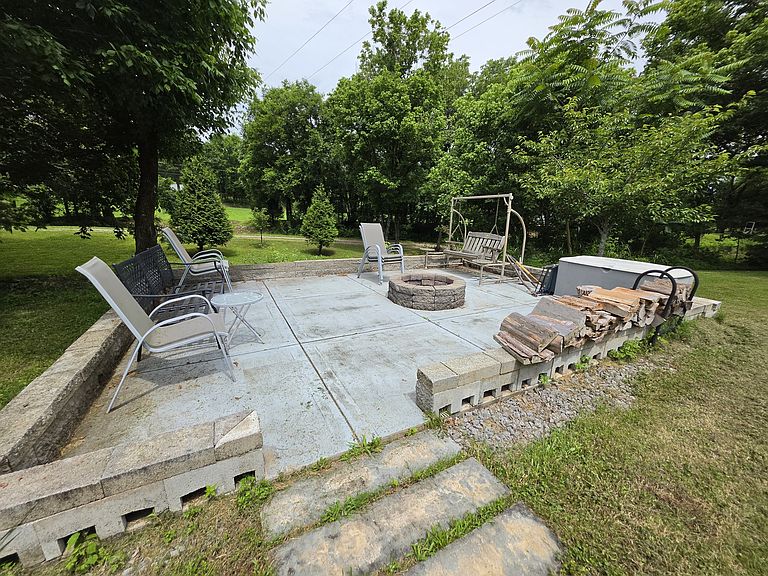
Tucked away on 6.9 peaceful acres, this charming Barndominium, aka Shouse (Shop&House) offers the kind of country living that feels like home the moment you arrive. With 4 bedrooms and 1.5 baths, there’s room for family, guests, and quiet moments alike. The primary bath features a whirlpool tub, perfect for soaking away the day. Inside, you’ll find a cozy blend of bamboo, cork tile, and luxury vinyl flooring that brings warmth and character to every space. The gas fireplace adds that soft glow on cool evenings, making the home feel even more inviting. Large closets and generous storage make daily living both simple and comfortable. Step outside and take in the rolling, wooded land with peaceful views and a touch of water in the distance. Evenings are best spent gathered around the backyard fire pit under the open sky, surrounded by quiet and nature. A 2-car attached garage, 2-car carport, in-law quarters, and a separate storage building add flexibility for how you live and grow here. With no HOA, you’re free to truly enjoy the land and lifestyle this property offers. Seller is offering $5,000.00 in buyers concessions
Getting Around
 Car-Dependent
 Very Limited Transit
 Not Bike Friendly
Schools
Construction
Condition
- Year built: 2018
Materials
- Roof: Shingle
- Construction materials: Hardboard Siding
Type & Style
- Home type: SingleFamily
- Architectural style: Barndominium
- Property subType: Single Family Residence,Residential
Interior
Appliances
- Appliances included: Built-In Electric Oven,Cooktop,Dishwasher,Dryer,Refrigerator,Stainless Steel Appliance(s),Washer
- Laundry features: Electric Dryer Hookup
Basement
- Basement: None
Bedroom1
- Features: Suite
- Level: Suite
- Area: 306
- Dimensions: 18x17
Bedroom2
- Area: 88
- Dimensions: 8x11
Bedrooms & Bathrooms
- Bedrooms: 4
- Bathrooms: 2
- Full bathrooms: 1
- 1/2 bathrooms: 1
- Main level bedrooms: 2
Features
- Ceiling Fan(s),In-Law Floorplan,Walk-In Closet(s)
- Flooring: Bamboo,Luxury Vinyl,Tile
- Number of fireplaces: 1
- Fireplace features: Gas
- Fireplace: Yes
- Finished area above ground: 1,520
Heating & Cooling
- Heating features: Central,Electric
- Cooling features: Central Air,Electric
Interior Area
- Total structure area: 1,520
- Total interior livable area: 1,520 sqft
Kitchen
- Area: 156
- Dimensions: 13x12
Living Room
- Area: 160
- Dimensions: 16x10
Master Bathroom
- Features: Suite
- Level: Suite
Other
- Area: 120
- Dimensions: 10x12
Other
- Area: 98
- Dimensions: 7x14
Property
Details
- Special condition: Standard
Features
- Levels: Two
- Stories: 2
- Patio & porch: Patio,Covered
- Fencing: Partial
- Has view: Yes
- View description: Water
- Has water view: Yes
- Water view: Water
- Topography of land: Hilly,Rolling Slope,Views,Wooded
Lot
- Lot size: 6.99 Acres
- Features: Hilly,Rolling Slope,Views,Wooded
Parking
- Total spaces: 8
- Parking features: Garage Faces Side,Attached,Concrete,Gravel
- Has garage: Yes
- Attached garage spaces: 2
- Covered spaces: 4
- Has uncovered spaces: Yes
- Uncovered spaces: 4
- Carport: Yes
- Carport spaces: 2