


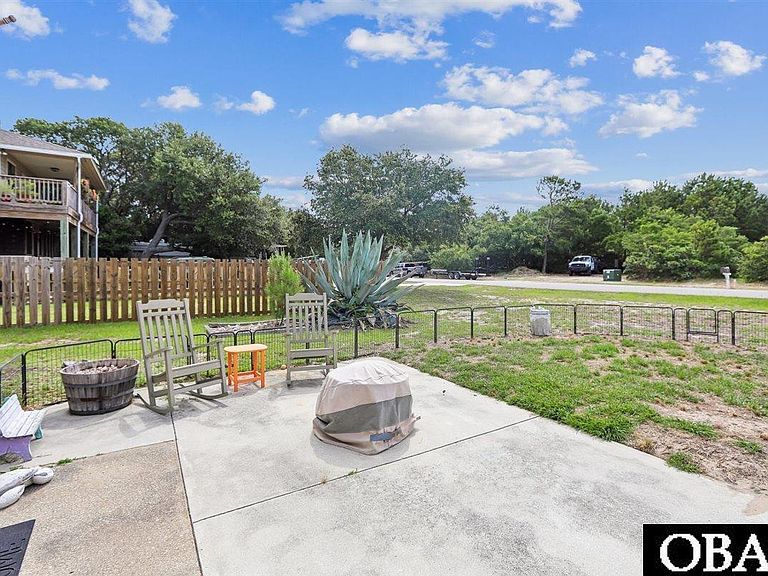

418 W Hayman Blvd Lot 30-33, Kill Devil Hills, NC, 27948
About This Home
This Historical Landmark was built on the oceanfront in 1945 and later moved to the current location. Built in the era of architecture typical of Outer Banks style, similar to those built on Millionaire Row, this beauty consists of the main house along with two apartments: former garage-now apartment and former maids quarters-now upstairs studio apartment. This triplex affords each unit with a full kitchen and washer/dryer; water, electric, and internet services are included in current rents. Definitely room to increase rents; see projections in AD. The interior staircase to the maids quarters has been closed off, but can readily be returned to accessibility should one desire. Numerous scenarios present themselves: continue renting as long-term workforce housing, live in the main house and continue renting the other two apartments, keep the studio for one's vacation retreat while renting the other two... One will appreciate the fine craftsmanship of the beautiful woodwork throughout the main home; oh, if those walls could talk, the stories they could tell! Hayman Boulevard offers both ocean beach access (with parking) and sound access (with a few parking spaces), along with a community park. Centrally located in Kill Devil Hills.
Getting Around
 Car-Dependent
 Very Limited Transit
 Somewhat Bikeable
Schools
Construction
Condition
- Year built: 1945
Materials
- Roof: Asphalt
- Construction materials: Frame,Wood Siding,Asbestos,Lap Siding,Cement Fiber Board
Other
- Builder name: RB Rowland, Jr.
Type & Style
- Home type: MultiFamily
- Architectural style: Historic
- Property subType: Multi Family,Residential
Interior
Appliances
- Appliances included: Dishwasher,Dryer,Range/Oven,Refrigerator,Washer,2nd Refrigerator,Washer/Dryer Stacked
Bedrooms & Bathrooms
- Bedrooms: 4
- Bathrooms: 5
- Full bathrooms: 4
- Partial bathrooms: 1
Features
- Flooring: Wood
Heating & Cooling
- Heating features: Heat Pump,Ductless
- Cooling features: Heat Pump,Multi Units
Interior Area
- Total structure area: 2,650
- Total interior livable area: 2,650 sqft
Property
Details
- Zoning: RL
Features
- Waterfront features: None
- Frontage length: Street Frontage: 100
Lot
- Lot size: 10,018 sqft
- Features: Level
- Lot size dimensions: 100 x 100
Parking
- Parking features: Off Street,Paved
- Carport: Yes