
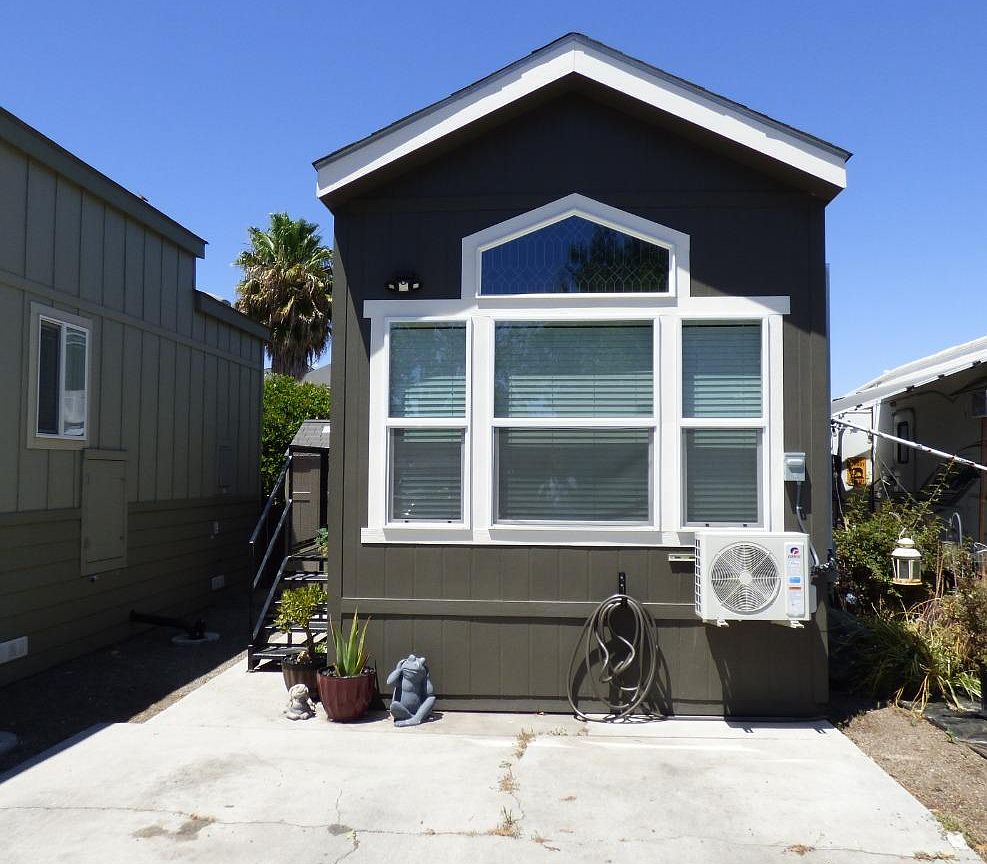


5878 Garlic Farms Way #141, Gilroy, CA, 95020
About This Home
HUGE PRICE IMPROVEMENT! Welcome to The Garlic Farm RV Park in Gilroy! Why rent when you can own your own home? This beautiful park model home, permitted under H&S 18009.3, is located in a welcoming all-age community and offers an affordable, stylish alternative to traditional Silicon Valley living. Conveniently located near shopping, dining, and public transportation, this charming home offers comfort, convenience, and an exceptional lifestyle. Thoughtfully designed, the interior feels surprisingly spacious, with a beautiful kitchen featuring modern cabinetry, updated appliances, and ample counter spaceperfect for everyday living, meal preparation, or entertaining. Additional loft windows bring in abundant natural light and fresh air, creating a bright and inviting atmosphere throughout the home. Residents of The Garlic Farm RV Park enjoy fantastic community amenities, including a sparkling pool and spa, clubhouse with a built-in kitchen for gatherings and celebrations, and a recently renovated fitness center. With this incredible new price, this is an opportunity you wont want to miss! Come see why The Garlic Farm RV Park is such a wonderful place to call home.
Getting Around
 Car-Dependent
 Very Limited Transit
 Somewhat Bikeable
Schools
Construction
Condition
- Year built: 2025
Materials
- Roof: Composition
Type & Style
- Home type: MobileManufactured
- Property subType: Single Wide Mobile Home,ManufacturedinPark
Interior
Appliances
- Appliances included: Disposal,Oven/Range,Refrigerator,Washer/Dryer
Bathroom
- Features: StallShower
Bedroom
- Features: GroundFloorBedroom
Bedrooms & Bathrooms
- Bedrooms: 1
- Bathrooms: 1
- Full bathrooms: 1
Dining Room
- Features: NoFormalDiningRoom
Family Room
- Features: KitchenFamilyRoomCombo
Features
- High Ceilings
Heating & Cooling
- Heating features: Wall Furnace
- Cooling features: Wall/Window Unit(s)
Interior Area
- Total structure area: 385
- Total interior livable area: 385 sqft
Property
Details
- Lease amount: 1495
- Special condition: Standard
Parking
- Total spaces: 2
- Parking features: Off Site
- Has garage: Yes
- Attached garage spaces: 2
- Covered spaces: 2
- Carport: Yes