


1929 Bentwind Rd #380, Lancaster, SC, 29720
About This Home
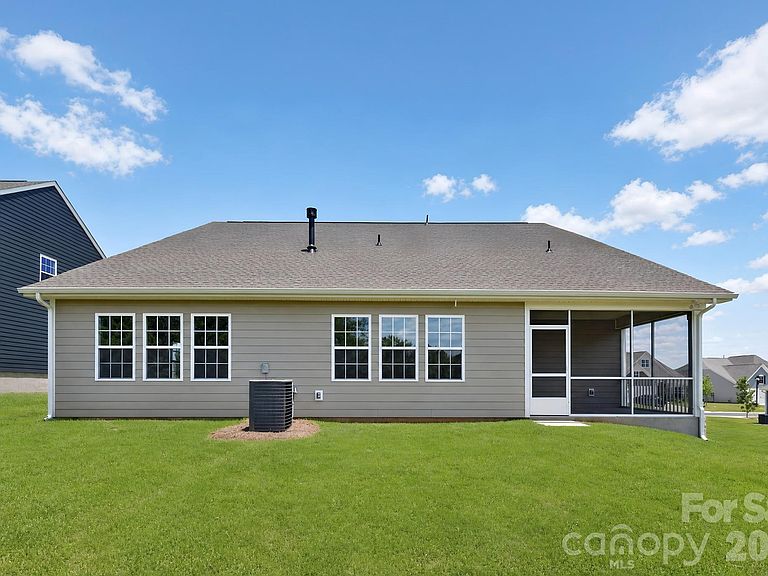
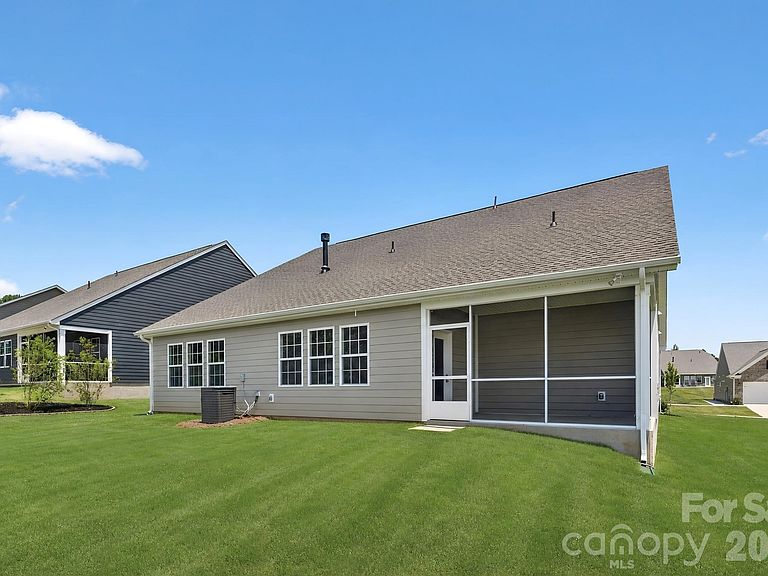
This new single-story Harper floorplan combines elegance and comfort. An open-plan layout connects the modern kitchen, dining room and spacious family room, which features a door providing direct access to the covered patio. A formal living room off the foyer is ideal for hosting guests. The sprawling owner’s suite with a private bathroom and a secondary bedroom are situated on opposite sides of the home for enhanced privacy. A desirable three-car garage provides ample storage space. Plus, our signature Everything's Included program means you will get a gourmet kitchen with double ovens and cooktop, quartz or granite kitchen countertops, subway tile backsplash, ceramic tile, luxury vinyl plank flooring throughout the home, and a gas fireplace (per plan). Roselyn is a master-planned community offering exclusive ranch homes designed for active adults!
Getting Around
 Car-Dependent
 Very Limited Transit
 Somewhat Bikeable
Schools
Construction
Condition
- New construction: Yes
- Year built: 2025
Materials
- Foundation: Slab
- Construction materials: Brick Partial,Fiber Cement
Other
- Builder model: Harper II B
- Builder name: Lennar
Type & Style
- Home type: SingleFamily
- Property subType: Single Family Residence
Interior
Appliances
- Appliances included: Disposal,Double Oven,ENERGY STAR Qualified Dishwasher,Exhaust Fan,Gas Cooktop,Microwave,Tankless Water Heater,Wall Oven
- Laundry features: Electric Dryer Hookup,Laundry Room
Bedroom S
- Level: Main
Bedroom S
- Level: Main
Bedroom S
- Level: Main
Bedrooms & Bathrooms
- Bedrooms: 3
- Bathrooms: 3
- Full bathrooms: 3
- Main level bedrooms: 3
Features
- Kitchen Island,Pantry,Walk-In Closet(s)
- Window features: Insulated Windows
- Flooring: Tile,Vinyl
- Fireplace features: Family Room
- Attic: Pull Down Stairs
- Finished area below ground: 0
- Finished area above ground: 2,504
Great Room
- Level: Main
Heating & Cooling
- Heating features: Forced Air,Natural Gas
- Cooling features: Central Air,Electric
Interior Area
- Total structure area: 2,504
- Total interior livable area: 2,504 sqft
Kitchen
- Level: Main
Laundry
- Level: Main
Primary Bedroom
- Level: Main
Property
Accessibility
- Accessibility features: Zero-Grade Entry
Details
- Parcel number: 004400024.00
- Zoning: RES
- Special condition: Standard
Features
- Levels: One
- Stories: 1
- Pool features: Community
- Patio & porch: Front Porch,Patio,Screened
- Exterior features: Lawn Maintenance
Lot
- Lot size: 0.25 Acres
Parking
- Total spaces: 3
- Parking features: Driveway,Attached Garage,Garage Door Opener,Garage Faces Front,Garage on Main Level
- Has garage: Yes
- Attached garage spaces: 3
- Covered spaces: 3
- Has uncovered spaces: Yes