


313 Diamond Bluff Ln, Holly Springs, NC, 27540
About This Home
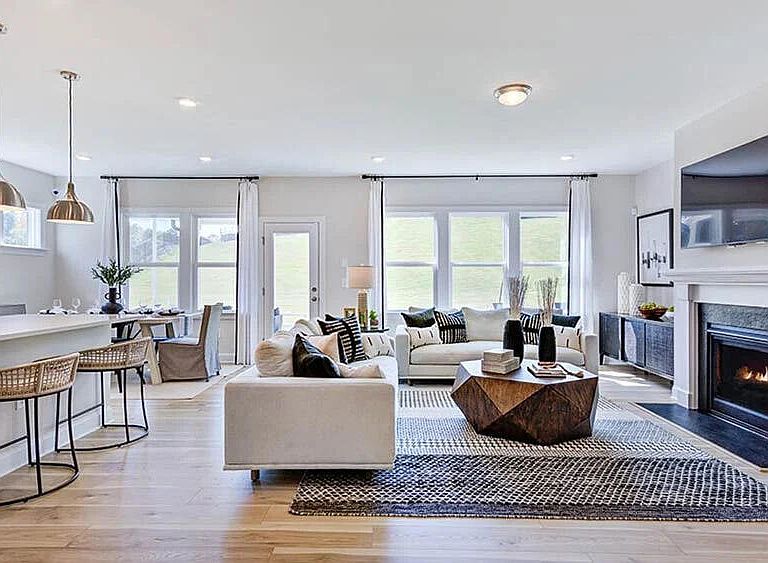
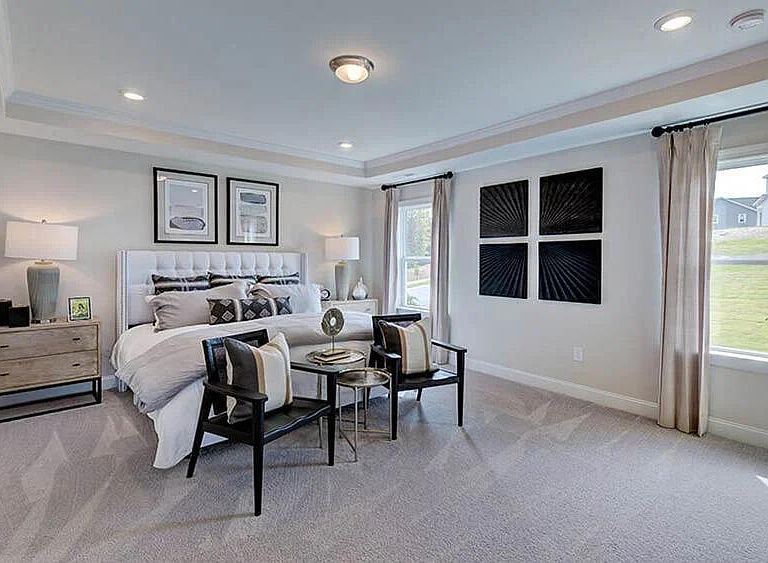
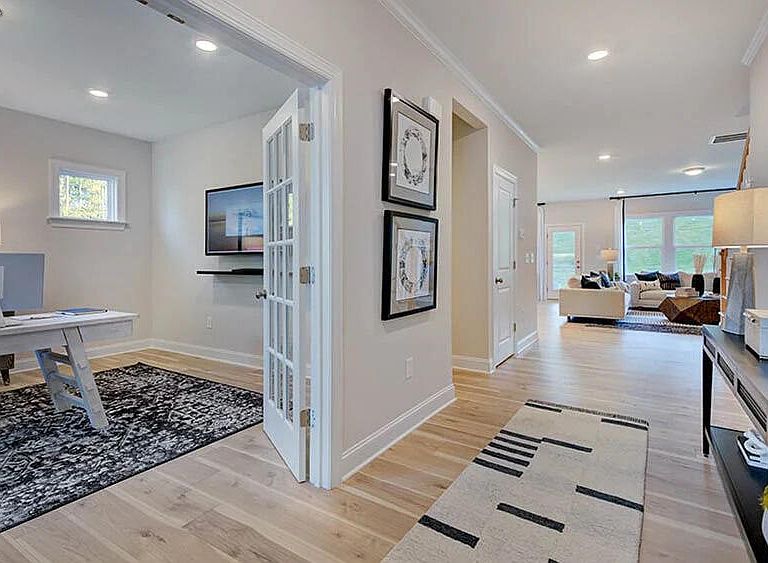
What's Special: 1st Floor Guest Suite | Sunroom Included | Gourmet Kitchen | Cul-de-Sac Lot | Backs to Open Space. New Construction - October Completion! Built by America's Most Trusted Home Builder. Welcome to the Sheridan at 313 Diamond Bluff Lane at Bridgeberry! This thoughtfully designed home offers a bright and open layout that blends everyday comfort with easy entertaining. A welcoming foyer leads into a front dining area, while the gourmet kitchen, casual dining, and great room connect seamlessly to create a light-filled, open-concept space. The kitchen features a large center island, walk-in pantry, and ample cabinetry, with a sunroom just beyond that adds a cozy extension to your living space. On the main level, a private fifth bedroom with a nearby full bath offers flexibility for guests or everyday living, along with a convenient drop zone off the garage. Upstairs, your primary suite provides a spacious retreat with a walk-in closet and a relaxing bath with dual sinks, a soaking tub, and a separate shower. Three additional bedrooms, a shared bath, a versatile loft, and an upstairs laundry room complete this functional design. Welcome home to Bridgeberry, a new community just outside Raleigh in charming Holly Springs. Surrounded by lush forest and rolling hills, it offers welcoming streets and a strong sense of community. With excellent schools, great job opportunities, and everyday essentials just minutes away, it's the perfect place to settle in. Additional Highlights Include: additional sink at Bath 2, bench at garage entry, tray ceiling at primary suite, butler's pantry, and laminate treads on stairs. Photos are for representative purposes only. MLS#10174177
Getting Around
 Car-Dependent
 Very Limited Transit
 Somewhat Bikeable
Schools
Construction
Condition
- New construction: Yes
- Year built: 2026
Materials
- Foundation: Slab
- Roof: Shingle
- Construction materials: Board & Batten Siding,Brick,Fiber Cement
Notable Dates
- Major remodel year: 2026
Other
- Builder name: Taylor Morrison
Type & Style
- Home type: SingleFamily
- Architectural style: Traditional
- Property subType: Single Family Residence,Residential
Interior
Appliances
- Appliances included: Dishwasher,Double Oven,Electric Water Heater,Gas Cooktop,Gas Oven,Range Hood
- Laundry features: Laundry Room,Upper Level
Bedrooms & Bathrooms
- Bedrooms: 5
- Bathrooms: 4
- Full bathrooms: 4
Features
- Bathtub/Shower Combination,Pantry,Double Vanity,Eat-in Kitchen,Entrance Foyer,Kitchen Island,Kitchen/Dining Room Combination,Quartz Counters,Separate Shower,Shower Only,Soaking Tub,Tray Ceiling(s),Walk-In Closet(s)
- Window features: Insulated Windows,Screens
- Flooring: Carpet,Laminate,Tile
- Finished area below ground: 0
- Finished area above ground: 3,356
- Common walls with other units/homes: No Common Walls
Heating & Cooling
- Heating features: Forced Air
- Cooling features: Central Air,Zoned
Interior Area
- Total structure area: 3,356
- Total interior livable area: 3,356 sqft
Property
Details
- Parcel number: 063701298423000 0524858
- Zoning: SR
- Special condition: Standard
Features
- Levels: Two
- Stories: 2
- Pool features: Community
- Patio & porch: Front Porch,Other
- Exterior features: Rain Gutters,Other
- Fencing: None
- Has view: Yes
Lot
- Lot size: 0.26 Acres
- Features: Cul-De-Sac
Parking
- Total spaces: 4
- Parking features: Attached,Driveway,Garage,Garage Door Opener
- Has garage: Yes
- Attached garage spaces: 2
- Covered spaces: 2
- Has uncovered spaces: Yes
- Uncovered spaces: 2