


4014 Graham Oaks Ct #9, Memphis, TN, 38122
3beds
3baths
1,722sqft
$95,000
$55price/sqft
$833/moest. monthly cost
$33,320/yrincome needed
About This Home
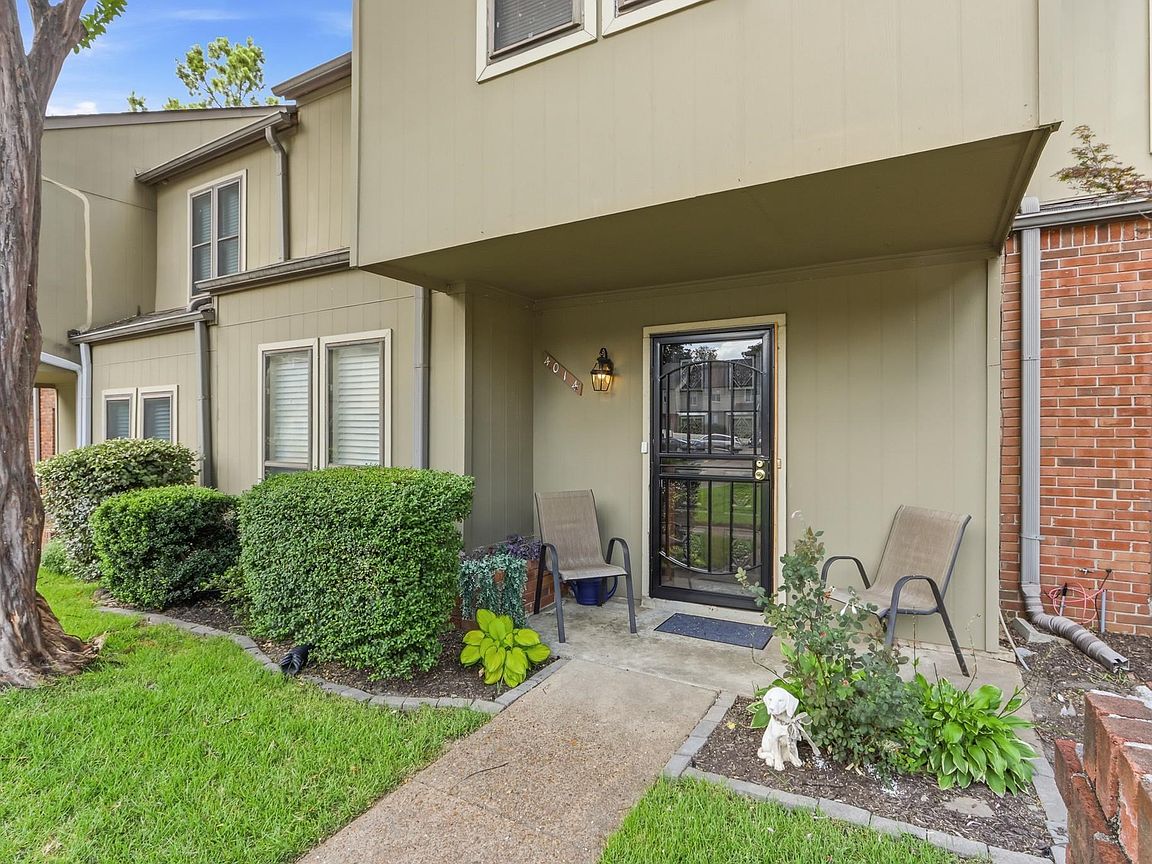
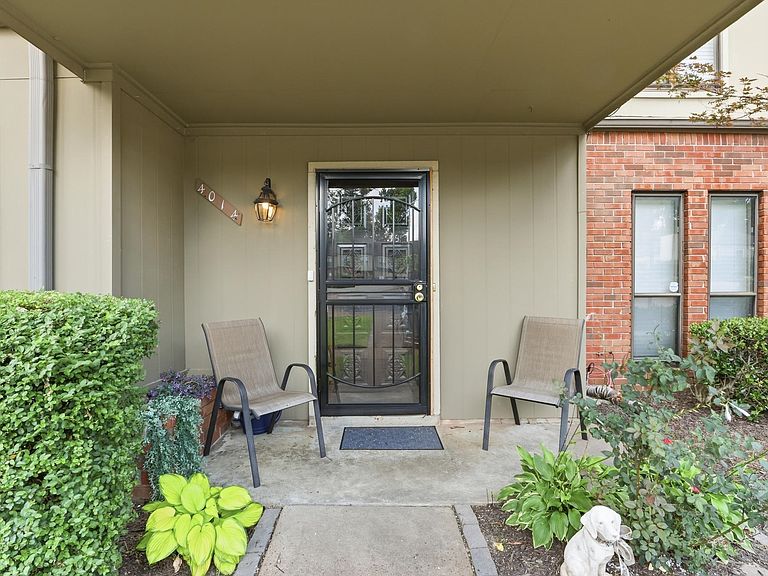
BACK ON MARKET. Buyer could not obtain financing. Spacious 3 bedroom, 2.5 bath condo in NE Memphis just blocks from schools. Easy access to Sam Cooper Blvd. Needs updates but it's a lot of condo for budget-minded buyers. Pool, 2 assigned parking spaces, decorative fireplace. Nice closet space plus exterior storage room, patio and porch. All three bedrooms and washer/dryer closet are upstairs.
Getting Around
30
 Car-Dependent
22
 Minimal Transit
38
 Somewhat Bikeable
Schools
7/10
5/10
3/10
Construction
Condition
- Year built: 1974
Materials
- Foundation: Slab
- Roof: Composition Shingles
- Construction materials: Brick Veneer,Wood/Composition
Type & Style
- Home type: Townhouse
- Architectural style: Traditional
- Property subType: Townhouse
Interior
Appliances
- Appliances included: Range/Oven,Dishwasher,Refrigerator,Washer,Dryer
Bedroom2
- Features: Carpet
- Level: Second
Bedroom3
- Features: Carpet
- Level: Second
- Area: 140
Bedrooms & Bathrooms
- Bedrooms: 3
- Bathrooms: 3
- Full bathrooms: 2
- 1/2 bathrooms: 1
Features
- All Bedrooms Up,Living Room,Kitchen,1/2 Bath,Breakfast Room,2 or More Baths,2nd Bedroom,3rd Bedroom,Primary Bedroom,Square Feet Source: AutoFill (MAARdata) or Public Records (Cnty Assessor Site)
- Door features: Storm Door(s)
- Flooring: Wood Laminate Floors,Part Carpet
- Number of fireplaces: 1
- Fireplace features: Decorative,Living Room
- Fireplace: Yes
Heating & Cooling
- Heating features: Central
- Cooling features: Central Air
Interior Area
- Total interior livable area: 1,722 sqft
Kitchen
- Features: Separate Breakfast Room
- Area: 81
Living Room
- Features: LR/DR Combination
- Area: 420
Master Bedroom
- Features: Carpet
- Level: Second
- Area: 180
Property
Details
- Parcel number: 054001 B00010
- Attached to another structure: Yes
Features
- Stories: 2
- Private pool: Yes
- Pool features: Community,In Ground
- Patio & porch: Porch,Patio
Lot
- Lot size: 3.39 Acres
- Lot size dimensions: 3.39
Parking
- Parking features: Assigned