


56 E Main St #1, Sussex, NJ, 07461
About This Home
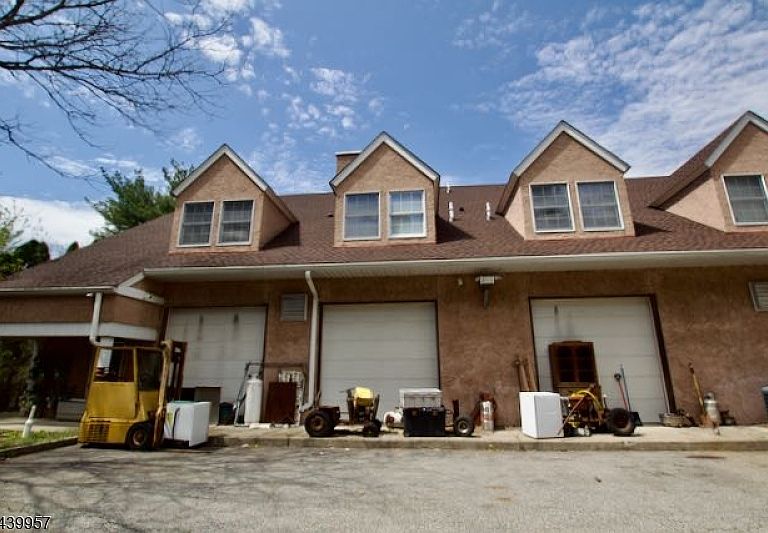
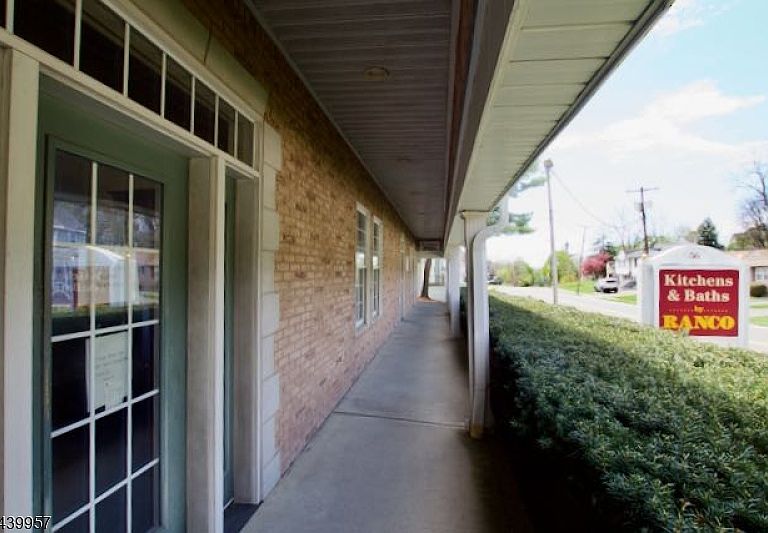
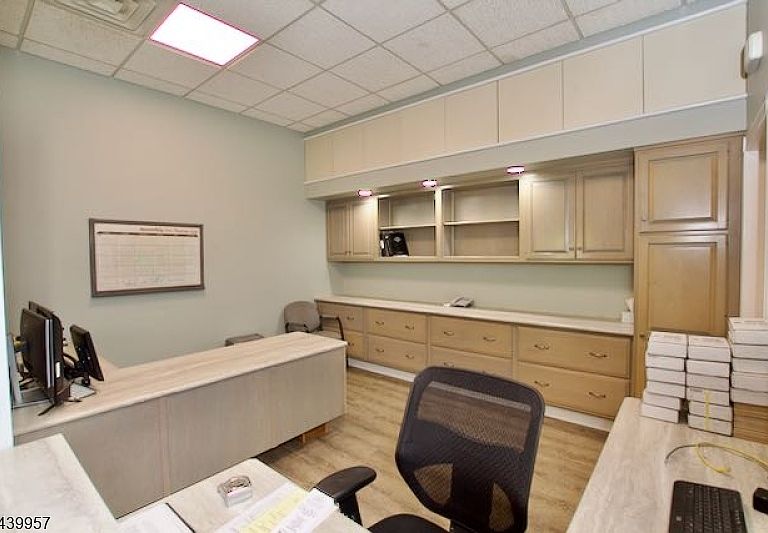
Seller Financing Available for qualified buyers! 56 E Main Street, Sussex, NJ is a well-positioned, masonry-built mixed-use asset. It includesthree tenanted residential apartments, two tenanted office suites, warehouse & shop space with three grade-level overhead doors at 13-footclearance and approximately 15-foot interior ceiling height, a large paved rear lot built for equipment and trailer staging, and a large, drybasement for storage.All units are separately metered for gas and electric. This asset is ideally suited for an owner-user in a trade-based business, contractor,specialty trade, or similar operation seeking a highly functional headquarters. It offers expansive open warehouse and shop space, completewith a large, dry basement for storage and three roll-up doors, plus multiple offices and/or showroom areas. On-site apartments and leasedoffice space can provide ancillary income to offset carrying costs, while the prominent location on a main thoroughfare at theNew York-New Jersey border ensures exceptional business visibility and transport access.From a replacement-cost perspective, replicating a building of this standard today would cost multiples beyond the asking price, allowingthe buyer to acquire a premium asset at a substantial discount to modern development costs.
Getting Around
 Somewhat Walkable
 Very Limited Transit
 Somewhat Bikeable
Schools
Construction
Condition
- Year built: 1988
Materials
- Roof: Asphalt Shingle
- Construction materials: See Remarks
Type & Style
- Home type: Apartment
- Property subType: Apartment
Interior
Basement
- Has basement: Yes
- Basement: Yes,Full,Storage Space
Bedrooms & Bathrooms
- Bathrooms: 8
Features
- Door features: Drive-In Doors,Max Door Height: 13,Number of Doors: 3
- Flooring: Carpet,Concrete,Tile,Vinyl-Linoleum
Heating & Cooling
- Heating features: Forced Air,Natural Gas
- Cooling features: Central Air
Interior Area
- Total structure area: 10,500
- Total interior livable area: 4,000 sqft
Property
Details
- Parcel number: 2821005050000000110000
- Attached to another structure: Yes
- Zoning description: OR
Features
- Stories: 2
Lot
- Lot size: 0.69 Acres
- Features: Business District
- Lot size dimensions: 200 x 125
Parking
- Total spaces: 15
- Parking features: Parking Lot-Shared
- Has garage: Yes
- Attached garage spaces: 15
- Covered spaces: 15