


2 Innisbrook Place, Pinehurst, NC, 28374
About This Home
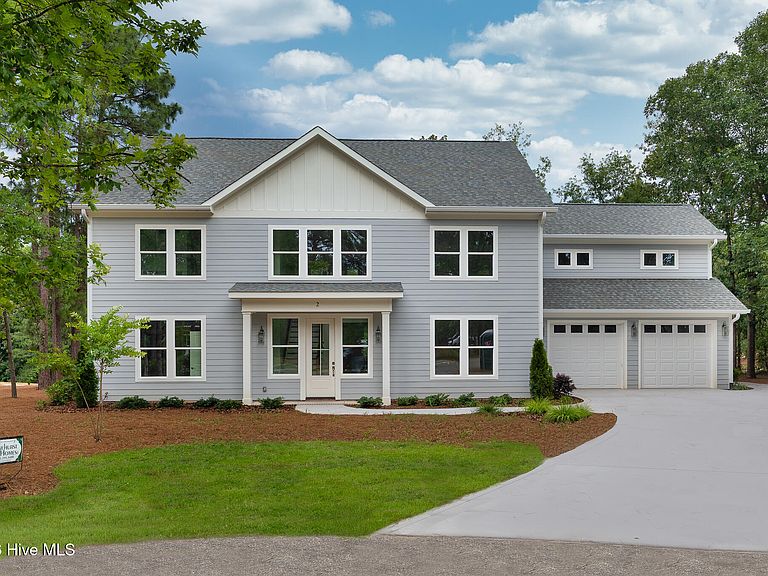
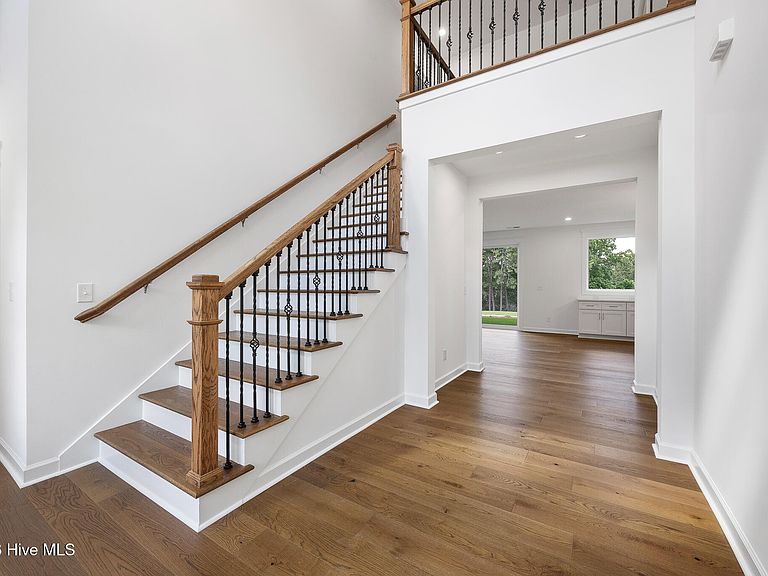
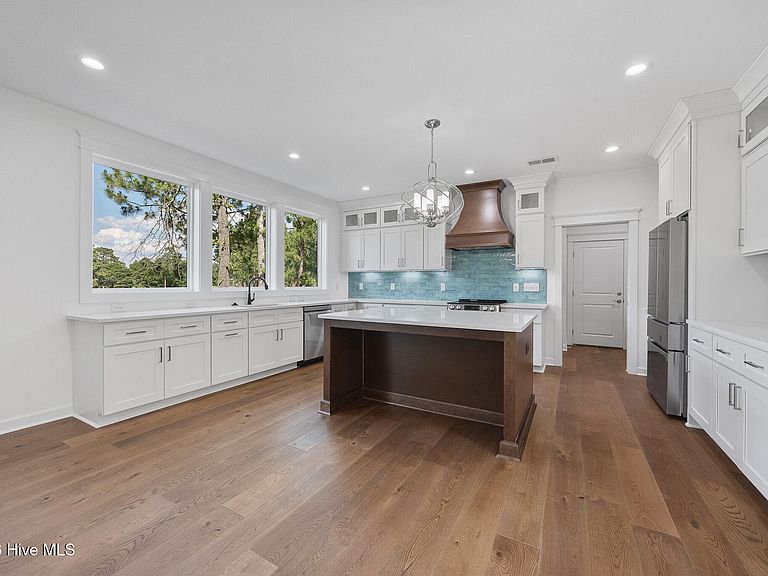
Experience exceptional craftsmanship and unmatched golf course views in this stunning new construction 6-bedroom, 4 bath home located in the established Pinehurst No. 6 neighborhood. Designed for both luxury and comfort, this turnkey new construction home blends high end finishes with functional living spaces. Step inside to discover high-end engineered hardwoods flowing throughout the home, creating a seamless and timeless aesthetic. Stunning golf course views abound through the kitchen and living spaces with oversized windows and a quad slider leading out to the backyard. Quartz countertops and custom cabinetry adorn the kitchen and dry bar in the living room. Ample cabinetry space in the kitchen, a separate drop zone and oversized pantry make storage a non-issue in this home. The 2-car garage and separate golf cart bay cater to the avid golfer or car enthusiast. The master suite is perfectly situated on the second floor, giving you a gorgeous view each morning of the beautiful Pinehurst No. 6 golf course. With 4 additional bedrooms, you don't have to worry about space for family and visitors. New thoughtful and low maintenance landscaping makes the upkeep of the yard effortless. Artificial turf in the backyard helps create more space for entertaining friends and family. This turn-key new construction home is ready for its new owners. Schedule your showing today!
Getting Around
 Car-Dependent
 Very Limited Transit
 Somewhat Bikeable
Schools
Construction
Condition
- New construction: Yes
- Year built: 2026
Materials
- Foundation: Block
- Roof: Architectural Shingle,Metal
- Construction materials: Fiber Cement,Wood Frame
Type & Style
- Home type: SingleFamily
- Property subType: Single Family Residence
Interior
Appliances
- Appliances included: Refrigerator,Electric Range
- Laundry features: Dryer Hookup,Washer Hookup,Laundry Room
Bedrooms & Bathrooms
- Bedrooms: 6
- Bathrooms: 4
- Full bathrooms: 4
Features
- Pantry,Walk-in Shower
Heating & Cooling
- Heating features: Electric,Heat Pump
- Cooling features: Central Air
Interior Area
- Total structure area: 3,410
- Total interior livable area: 3,410 sqft
Laundry
- Level: Second
Master Bedroom
- Level: Second
Property
Details
- Parcel number: 00032091
- Zoning: R-10
- Special condition: Standard
Features
- Levels: Two
- Patio & porch: Patio,Front Porch
- Fencing: None
- Has view: Yes
- View description: Golf Course
- Frontage type: Golf Course
- Living area range: 3000 - 3499
Lot
- Lot size: 0.28 Acres
- Features: Cul-De-Sac,On Golf Course
- Lot size dimensions: 54.61 x 35.79 x 135.73 x 182.41 x 113.98
Parking
- Total spaces: 3
- Parking features: Garage Faces Front,Concrete,Garage,Golf Cart Garage
- Has garage: Yes
- Attached garage spaces: 3
- Covered spaces: 3