



1735 Portsmith Ln #3-8, Arlington Heights, IL, 60004
About This Home
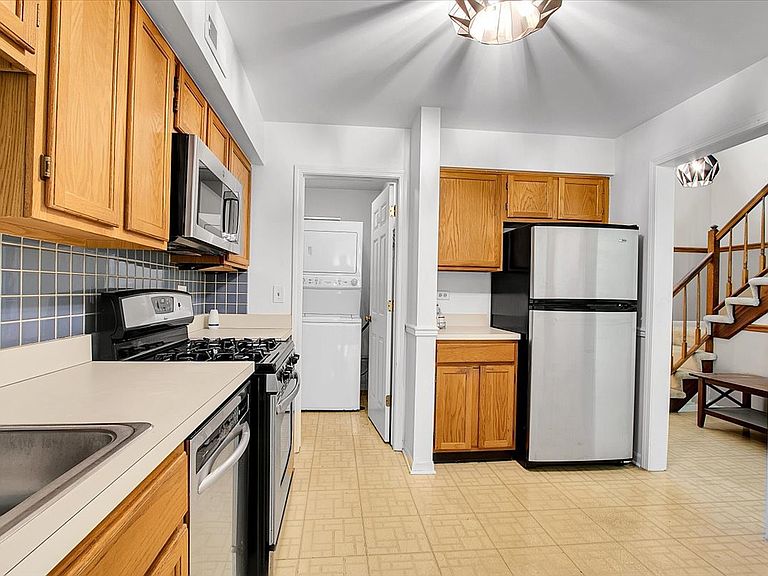
Welcome to your next home! This well-maintained townhome offers a comfortable and functional floor plan. The second floor features a spacious primary suite with an attached bathroom, along with a second bedroom and an additional full bath, providing flexibility for guests, family, or a home office. The eat-in kitchen offers ample cabinet and counter space and flows nicely into the living and dining areas, making everyday living and entertaining easy. New lighting throughout the home adds a bright, updated feel. The attached garage provides convenience and additional storage. Move-in ready and thoughtfully cared for, this home is ideally located near shopping, dining, parks, and transportation. A wonderful opportunity to enjoy low-maintenance living and a well managed home owners association in desirable Arlington Heights.
Getting Around
 Car-Dependent
 Very Limited Transit
 Somewhat Bikeable
Schools
Construction
Condition
- Year built: 1990
Materials
- Roof: Asphalt
- Construction materials: Vinyl Siding,Brick
Type & Style
- Home type: Townhouse
- Property subType: Townhouse,Single Family Residence
Interior
Appliances
- Appliances included: Range,Microwave,Dishwasher,Refrigerator,Washer,Dryer,Stainless Steel Appliance(s),Humidifier
- Laundry features: Main Level
Basement
- Basement: None
Bedroom2
- Features: Flooring (Carpet),Window Treatments (Blinds)
- Level: Second
- Area: 143
- Dimensions: 13X11
Bedrooms & Bathrooms
- Bedrooms: 2
- Bathrooms: 3
- Full bathrooms: 2
- 1/2 bathrooms: 1
Dining Room
- Features: Flooring (Carpet),Window Treatments (Curtains/Drapes)
- Level: Main
- Area: 120
- Dimensions: 15X8
Features
- Window features: Screens
Heating & Cooling
- Heating features: Natural Gas
- Cooling features: Central Air
Interior Area
- Total structure area: 0
Kitchen
- Features: Kitchen (Eating Area-Table Space),Flooring (Vinyl)
- Level: Main
- Area: 80
- Dimensions: 8X10
Laundry
- Features: Flooring (Vinyl)
- Level: Main
- Area: 25
- Dimensions: 5X5
Living Room
- Features: Flooring (Carpet),Window Treatments (Blinds)
- Level: Main
- Area: 300
- Dimensions: 20X15
Master Bedroom
- Features: Flooring (Carpet),Window Treatments (Blinds),Bathroom (Full)
- Level: Second
- Area: 180
- Dimensions: 15X12
Property
Accessibility
- Accessibility features: No Disability Access
Details
- Parcel number: 03061150031009
- Special condition: None
- Other equipment: TV-Cable
Features
- Patio & porch: Porch
- Fencing: Fenced
Parking
- Total spaces: 1
- Parking features: Asphalt,Yes,Garage Owned,Attached,Garage
- Has garage: Yes
- Attached garage spaces: 1
- Covered spaces: 1