


S8749 Waters Edge Way #41, Merrimac, WI, 53561
6beds
4baths
4,533sqft
$1,250,000
$276price/sqft
$8,546/moest. monthly cost
$341,840/yrincome needed
About This Home
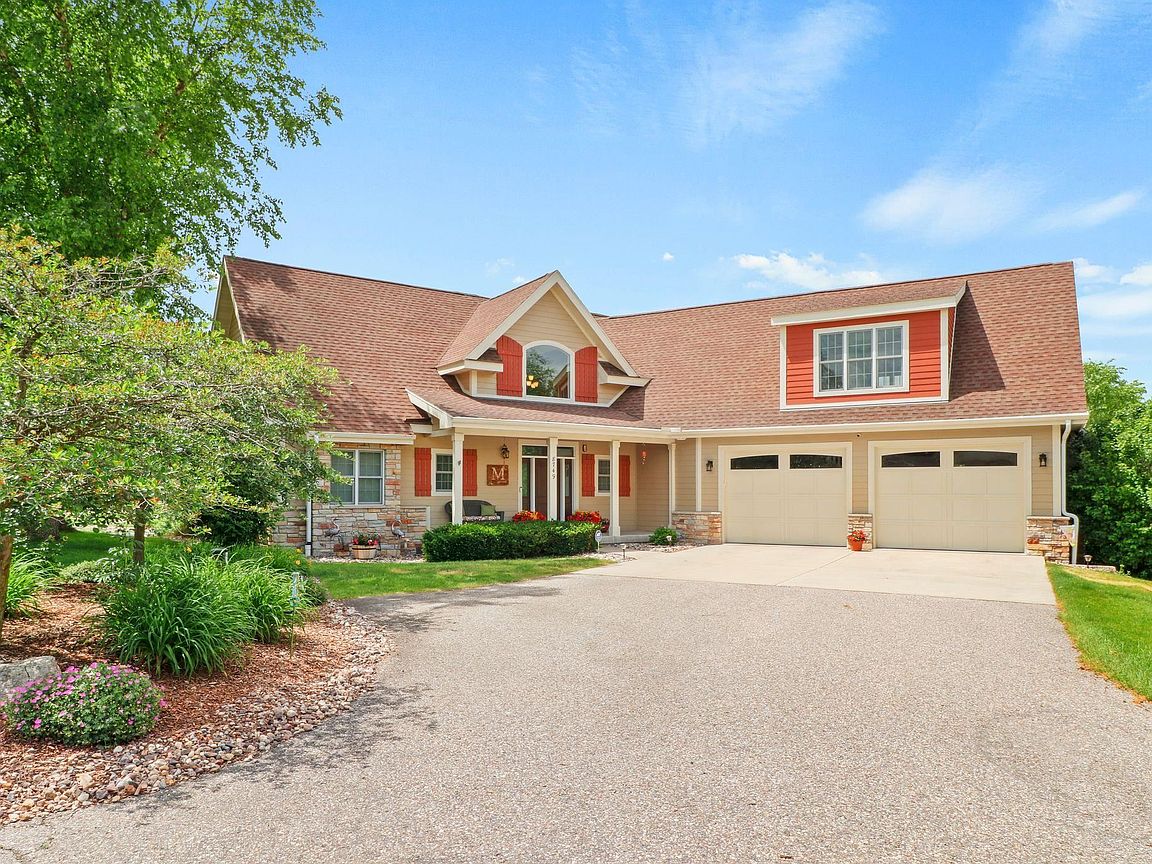
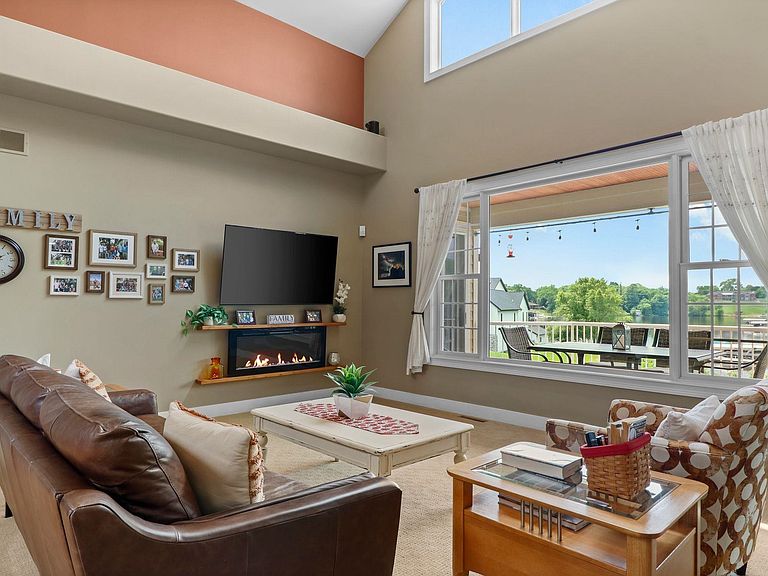
Lake Wisconsin Water View Home. This stunning 6 Bdrm, 2-story home offers lake living without waterfront taxes. The home features: main-floor living with expanded for family or guests. 3 bdrms upstairs with Bath. 2 bdrms on the LL with Bath. 2 fireplaces and a Great rm with high ceiling. Outdoor living features open deck, Screened Porch, and ground-level patio. 2-car attached garage with a full 2-car garage under it and double doors to easy access to the yard. Exterior of home was painted in 2025. Roof was replaced 6-26. Permanent pier slip included. Come and take a look at this stand-alone condo.
Getting Around
0
 Car-Dependent
0
 Very Limited Transit
11
 Somewhat Bikeable
Schools
7/10
5/10
7/10
Construction
Condition
- Year built: 2006
Materials
- Construction materials: Fiber Cement,Stone
Other
- Builder name: Heffron Homes, Inc.
Type & Style
- Home type: Condo
- Architectural style: Ranch,Prairie/Craftsman
- Property subType: Condominium
Interior
Appliances
- Appliances included: Washer,Dryer,Water Softener Included
- Laundry features: Main Level
Basement
- Has basement: Yes
- Basement: Full,Full Size Windows/Exposed,Walk-Out Access,Finished,8'+ Ceiling
Bedroom2
- Level: Lower
- Area: 169
Bedroom3
- Level: Lower
- Area: 132
Bedroom4
- Level: Upper
- Area: 450
Bedroom5
- Level: Upper
- Area: 26
Bedrooms & Bathrooms
- Bedrooms: 6
- Bathrooms: 4
- Full bathrooms: 3
- 1/2 bathrooms: 2
- Main level bathrooms: 2
Dining Room
- Level: Main
- Area: 144
Family Room
- Area: 840
Features
- Walk-In Closet(s),Great room,Vaulted Ceiling(s),At Least 1 tub,Ceiling Fan(s),Entrance Foyer,Primary Bath,Bedroom,Other
- Number of fireplaces: 2
- Fireplace features: Gas,2 fireplaces
- Fireplace: Yes
- Finished area above ground: 3,161
Heating & Cooling
- Heating features: Forced Air
- Cooling features: Central Air
Interior Area
- Total structure area: 4,533
- Total interior livable area: 4,533 sqft
Kitchen
- Features: Breakfast Bar,Kitchen Island,Range/Oven,Refrigerator,Dishwasher,Disposal
- Level: Main
- Area: 228
Living Room
- Level: Main
- Area: 288
Master Bedroom
- Level: Main
- Area: 210
Property
Details
- Parcel number: 026127012000
- Zoning: Res
- Other equipment: Air exchanger
- Exclusions: Seller's Personal Property,outdoor grill,portable firepit,pizza oven,chest freezer,vac system in shop
Features
- Levels: One
- Stories: 1
- Patio & porch: Deck,Patio,Porch,Screened Porch
- Has view: Yes
- View description: Water
- Has water view: Yes
- Water view: Water
- Waterfront features: Deeded access-No frontage,Lake Front,Dock/Pier,Water ski lake
Lot
- Lot size: 0.33 Acres
- Features: Rural-in subdivision
Parking
- Total spaces: 2
- Parking features: 2 car,Attached,Additional Garage
- Has garage: Yes
- Attached garage spaces: 2
- Covered spaces: 2
- Has uncovered spaces: Yes