



1439 County Road 212 Rd, Oxford, FL, 34484
About This Home
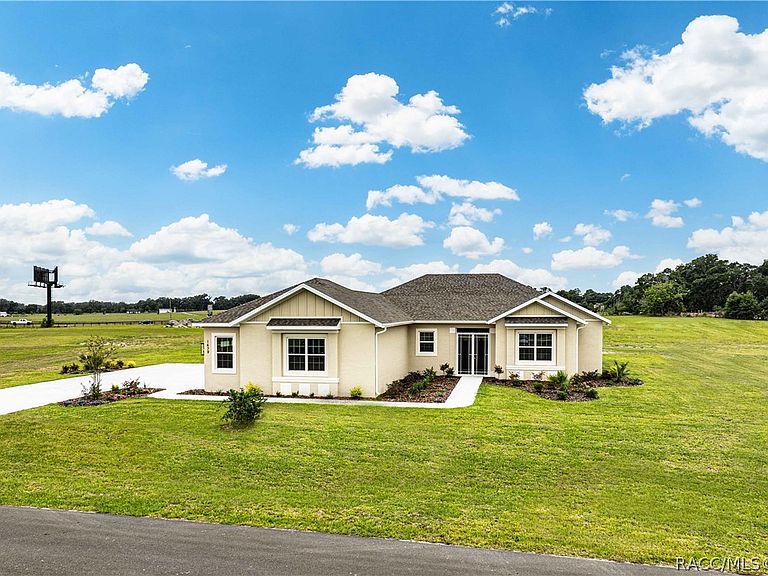
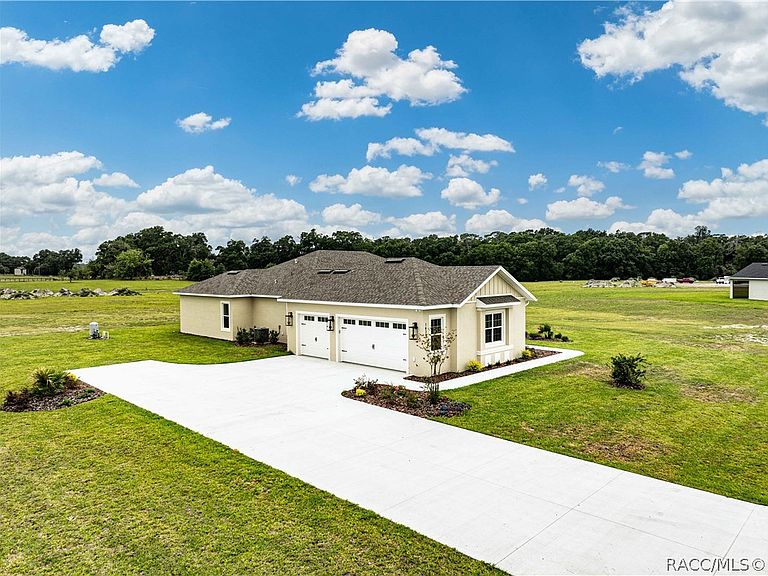
One or more photo(s) has been virtually staged. Virtually Staged. Discover elevated country living in The Ashcroft, a stunning 4-bedroom, 2-bath estate nestled on 1.2 scenic acres within the Oxford Landings community. Spanning 2,194 square feet, this exceptional residence masterfully blends timeless elegance, modern luxury, and effortless indoor-outdoor living. From the moment you step inside, soaring 10-foot ceilings and an expansive open-concept design create an inviting atmosphere filled with warmth, sophistication, and natural light. At the center of the home, the gourmet chef’s kitchen impresses with premium stainless Bosch appliances, quartz countertops, soft-close custom cabinetry, and an oversized island designed for gathering, entertaining, and everyday living. The spacious living area flows seamlessly from the kitchen, offering the perfect backdrop for hosting guests or enjoying quiet evenings at home. Retreat to the luxurious primary suite, where oversized windows, a custom walk-in closet, and a spa-inspired bath with an elegant Roman shower create a sanctuary of comfort and style. Thoughtfully positioned on the opposite side of the home, the guest bedrooms feature generous custom closets, abundant natural light, and a welcoming sense of privacy for family and visitors alike. Step outside to your expansive screened lanai featuring a fully equipped outdoor kitchen—an entertainer’s dream and the perfect setting for enjoying Florida sunsets, weekend gatherings, or peaceful nights under the stars. Completing the home is a spacious three-car garage that delivers both functionality and refined convenience. Every detail of The Ashcroft reflects the luxury, tranquility, and upscale lifestyle that define Oxford Landings—all just minutes from The Villages.
Getting Around
 Car-Dependent
 Very Limited Transit
 Somewhat Bikeable
Schools
Construction
Condition
- New construction: Yes
- Year built: 2026
Materials
- Foundation: Slab
- Roof: Asphalt,Shingle
Type & Style
- Home type: SingleFamily
- Architectural style: One Story
- Property subType: Single Family Residence
Interior
Appliances
- Appliances included: Dishwasher,Oven,Range,Refrigerator
Bedroom
- Level: Main
- Dimensions: 13.00 x 12.00
Bedroom
- Level: Main
- Dimensions: 13.00 x 12.00
Bedroom
- Level: Main
- Dimensions: 13.00 x 12.00
Bedrooms & Bathrooms
- Bedrooms: 4
- Bathrooms: 2
- Full bathrooms: 2
Features
- Eat-in Kitchen,High Ceilings,Primary Suite,Split Bedrooms,Solid Surface Counters,Walk-In Closet(s)
- Flooring: Luxury Vinyl Plank
Heating & Cooling
- Heating features: Central,Electric
- Cooling features: Central Air
Interior Area
- Total structure area: 3,916
- Total interior livable area: 2,194 sqft
Kitchen
- Level: Main
- Dimensions: 18.00 x 13.00
Living Room
- Level: Main
- Dimensions: 18.00 x 13.00
Master Bathroom
- Level: Main
- Dimensions: 11.00 x 13.00
Master Bedroom
- Features: Primary Suite
- Level: Main
- Dimensions: 15.00 x 17.00
Property
Details
- Parcel number: C11B030
- Zoning: PDR
- Special condition: Standard
Features
- Levels: One
- Stories: 1
- Pool features: None
- Exterior features: Outdoor Kitchen,Paved Driveway
Lot
- Lot size: 1.21 Acres
- Features: Cleared
Parking
- Total spaces: 3
- Parking features: Attached,Driveway,Garage,Paved
- Has garage: Yes
- Attached garage spaces: 3
- Covered spaces: 3
- Has uncovered spaces: Yes
Climate Risk is Financial Risk
Every home has a financial story beyond the listing price. Below, you’ll see the climate risks that could affect this property — and in Bills & Affordability, how those risks may influence repairs, insurance, utilities, and long-term value.
Biggest Threats for This Home
- Lightning

- Hurricane

- Strong Wind

- Tornado

- Wildfire

How This Home’s Risks Compare
FEMA Declared Disasters in Sumter County and Florida
Understanding the Costs
Financial advisors generally recommend spending no more than 30% of your gross household income on housing costs. In practice, many households stretch to 35% or beyond — especially in high-cost markets.
Estimated Costs Today
| Monthly | Annual | |
|---|---|---|
| Mortgage | $2,877 | $34,524 |
| Home Insurance * | $386 | $4,632 |
| Property Taxes | $350 | $4,200 |
| Electricity | $220 | $2,649 |
| Total | $3,833 | $45,996 |
Income You'd Need if You Spent...
Florida FAIR Plan Programs

How Costs Could Change Over Time
Climate risk is quickly impacting all of the major home ownership costs. Adjust the growth rates and percentage of income spent on housing below to see how your housing costs could change over the next 10 years — and what income you'd need to keep up.
Comparing Against the Market
Price Per Sq Ft
vs Other Active Listings
Avg $/sqft
vs Homes Sold Last Month
Median $/sqft
Current Market Trends
Median Price Per Square Foot
The median price per square foot of homes sold in this area each month. Compare this to this listing's price per square foot to gauge whether the home is priced in line with recent sales.
Historicals for This Listing
Zestimate History ($/sqft)
No zestimate history available
Price History
| Date | Event | Price |
|---|---|---|
| 2026-05-13 | Listed for sale | $569,000 |
 View on Zillow