


6319 Longmoor Rd, Birmingham, AL, 35244
4beds
3baths
3,098sqft
$675,000
$218price/sqft
$4,407/moest. monthly cost
$176,280/yrincome needed
About This Home
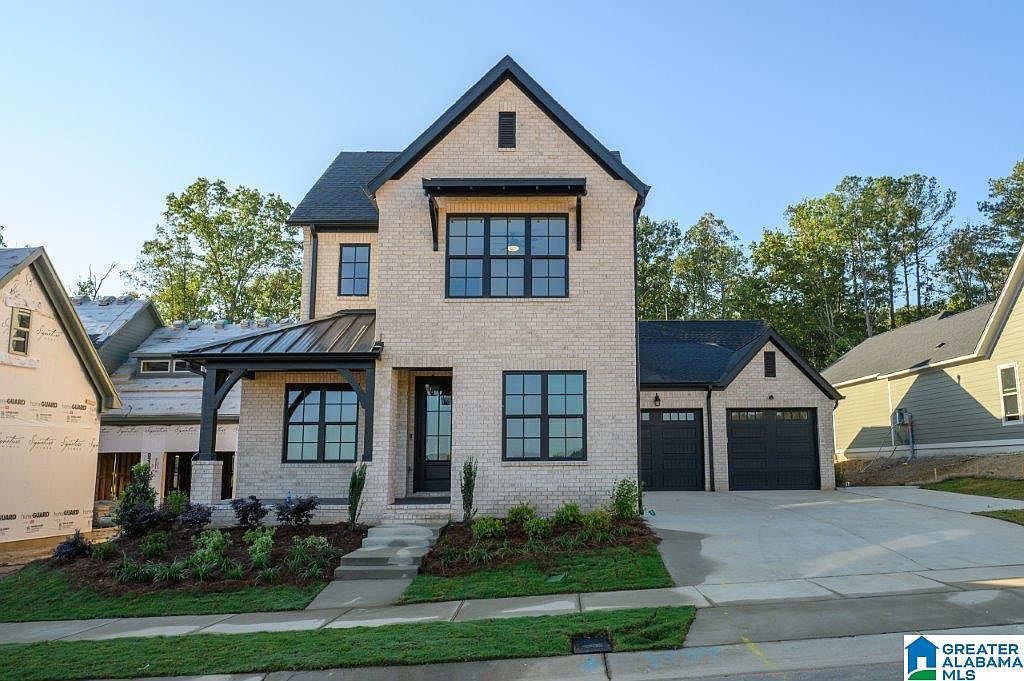
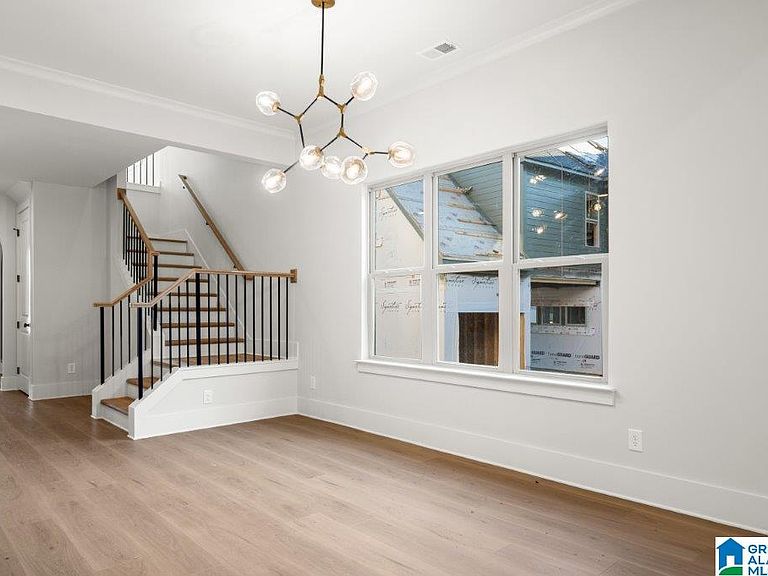
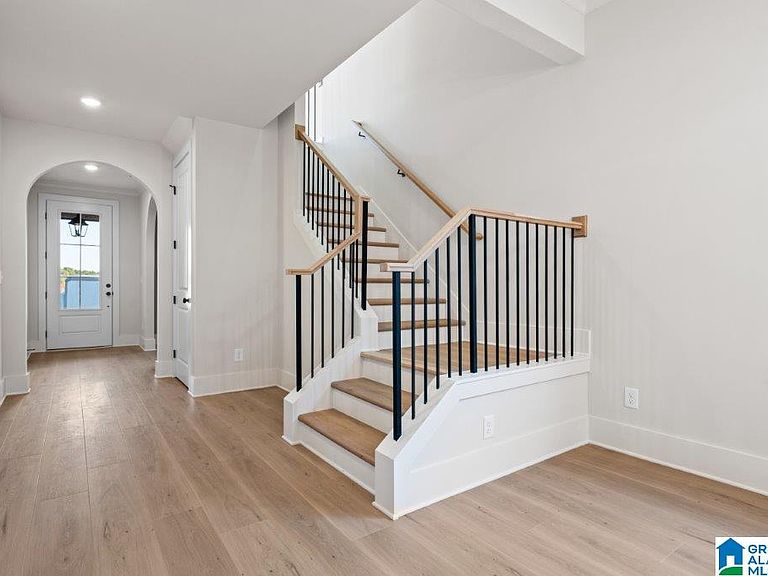
Welcome home to the Darcy!! This home plans features so many unique ways to make it YOURS from Vaulted Ceiling options as pictured, to waterfall island accents and you are going to love all the chef pantry options we have to choose from. Get inspired from the pictures provided! The Darcy also features a main level home office, a primary suite and secondary bedroom on the main level with tons of space to entertain at your next family function! Upstairs you'll find to large bedrooms and a full bath and a large bonus room perfect for game days. Please reach out to our team to discuss available homesites, home plans, structural options and design finishes!
Getting Around
0
 Car-Dependent
0
 No Nearby Transit
1
 Somewhat Bikeable
Schools
10/10
10/10
9/10
Construction
Condition
- Year built: 2026
Materials
- Foundation: Slab
- Construction materials: 3 Sides Brick,HardiPlank Type
Type & Style
- Home type: SingleFamily
- Property subType: Single Family Residence
Interior
Appliances
- Appliances included: ENERGY STAR Qualified Appliances,Gas Cooktop,Dishwasher,Disposal,Microwave,Electric Oven,Gas Water Heater
- Laundry features: Electric Dryer Hookup,Washer Hookup,Main Level,Laundry Room,Laundry (ROOM),Yes
Basement
- Area: 0
Bathroom1
- Level: First
Bedroom1
- Level: First
Bedroom2
- Level: Second
Bedrooms & Bathrooms
- Bedrooms: 4
- Bathrooms: 3
- Full bathrooms: 3
Dining Room
- Level: First
Family Room
- Level: Second
Features
- None,Cathedral/Vaulted,High Ceilings,Crown Molding,Smooth Ceilings,Linen Closet,Separate Shower,Double Vanity,Shared Bath,Tub/Shower Combo,Walk-In Closet(s)
- Door features: Insulated Door
- Window features: Double Pane Windows
- Flooring: Carpet,Laminate,Tile
- Attic: Pull Down Stairs,Yes
- Finished area below ground: 0
- Finished area above ground: 3,098
Heating & Cooling
- Heating features: Central,Natural Gas
- Cooling features: Central Air,Heat Pump,Zoned,Ceiling Fan(s)
Interior Area
- Total interior livable area: 3,098 sqft
Kitchen
- Features: Stone Counters,Eat-in Kitchen,Kitchen Island,Pantry
- Level: First
Living Room
- Level: First
Master Bathroom
- Level: First
Master Bedroom
- Level: First
Office
- Level: First
Property
Details
- Parcel number: 0
- Special condition: N/A
Features
- Levels: One and One Half
- Stories: 1
- Pool features: In Ground,Fenced,Community
- Patio & porch: Covered,Patio
- Exterior features: Sprinkler System
- Has view: Yes
- View description: None
- Waterfront features: No
Lot
- Features: Subdivision
Parking
- Total spaces: 2
- Parking features: Attached,Driveway,Garage Faces Front
- Has garage: Yes
- Attached garage spaces: 2
- Covered spaces: 2
- Has uncovered spaces: Yes