



9132 Goldenrod Ln, Upper Marlboro, MD, 20772
About This Home
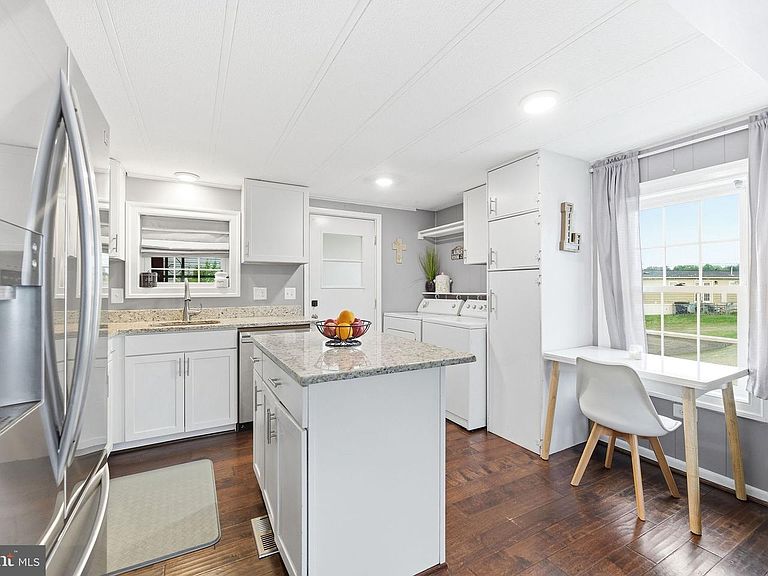
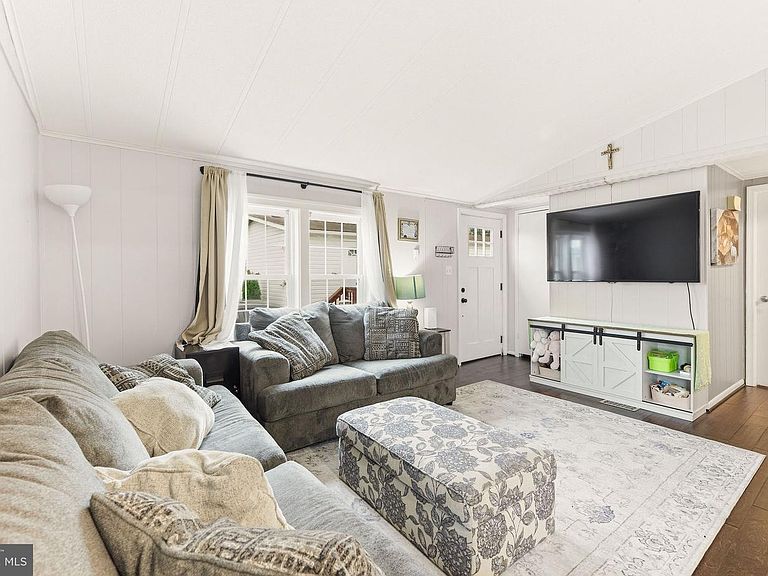
**BACK TO ACTIVE**-Not at the fault of the seller, Buyer’s financing fell through. Welcome home! This cute, cozy and charming 2 bedroom 1 bathroom home has so much to offer! The open concept kitchen and living area gives the space a bright and airy feel. The kitchen and bathroom were majorly updated in 2024, think gorgeous granite countertops, bright white cabinets, stainless steel appliances, and yes, even a garbage disposal! Major mechanicals have been taken care of too with new HVAC in 204 and water heater replaced in 2025, so you can move in with total peace of mind. Step out from the kitchen onto your screened in patio, the perfect spot to relax, which leads down to a concrete pad and a spacious backyard. The outdoor furniture, playset and storage shed are all included, just move right in! Beautiful landscaping out front welcomes you home every day. Residents also enjoy a community park complete with a large open field and playground. Affordable, move in ready and absolutely adorable! Buyer must be approved by Flower Village Mobile Home Park prior to purchase. Property is in a land lease community, lot rent is $970/month.
Getting Around
 Car-Dependent
 Very Limited Transit
 Somewhat Bikeable
Schools
Construction
Condition
- Year built: 1981
Materials
- Construction materials: Vinyl Siding
Type & Style
- Home type: MobileManufactured
- Architectural style: Raised Ranch/Rambler
- Property subType: Manufactured Home
Interior
Appliances
- Appliances included: Dishwasher,Dryer,Washer,Disposal,Refrigerator,Microwave,Oven/Range - Electric,Electric Water Heater
Bedrooms & Bathrooms
- Bedrooms: 2
- Bathrooms: 1
- Full bathrooms: 1
- Main level bathrooms: 1
- Main level bedrooms: 2
Features
- Finished area above ground: 792
Heating & Cooling
- Heating features: Central,Electric
- Cooling features: Central Air,Electric
Interior Area
- Total structure area: 792
- Total interior livable area: 792 sqft
Property
Accessibility
- Accessibility features: None
Details
- Parcel number: NO TAX RECORD
- Lease amount: 970
- Zoning: R
- Special condition: Standard,Third Party Approval
Features
- Levels: One
- Stories: 1
- Pool features: None
Lot
- Lot size: 2,500 sqft
Parking
- Total spaces: 3
- Parking features: Driveway
- Has uncovered spaces: Yes
- Uncovered spaces: 3