


5025 M Highway, Mountain Grove, MO, 65711
About This Home
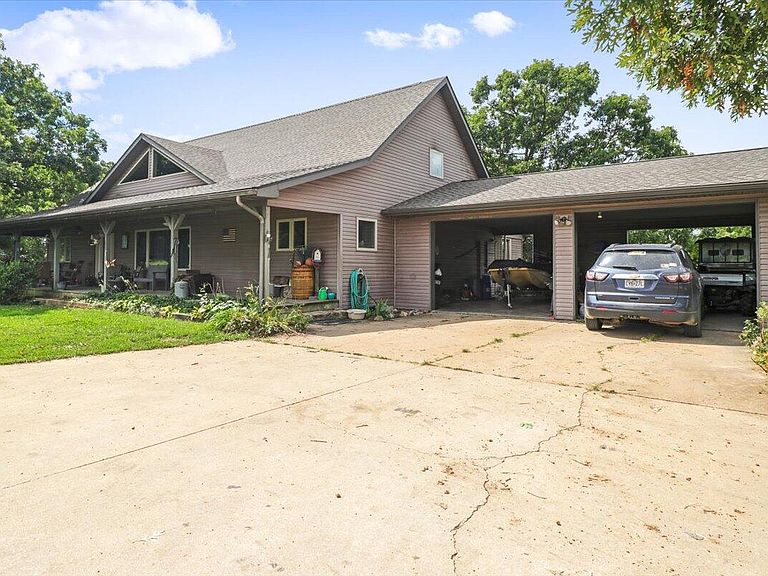
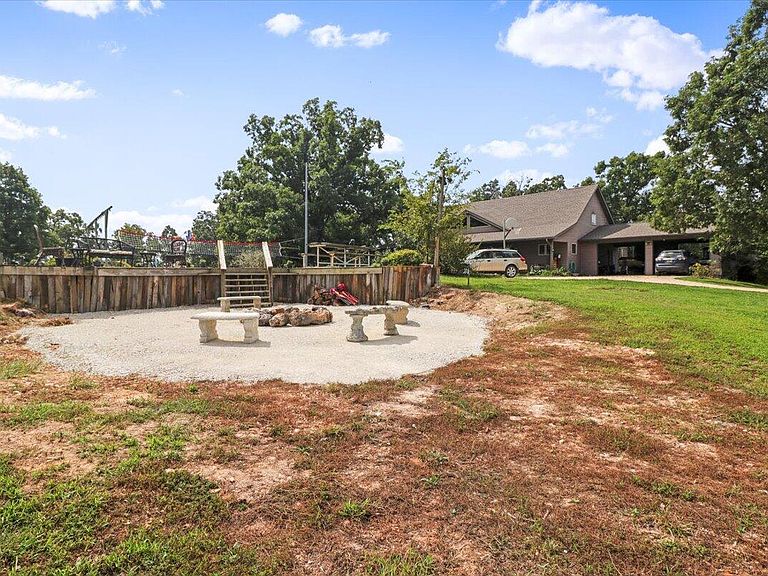
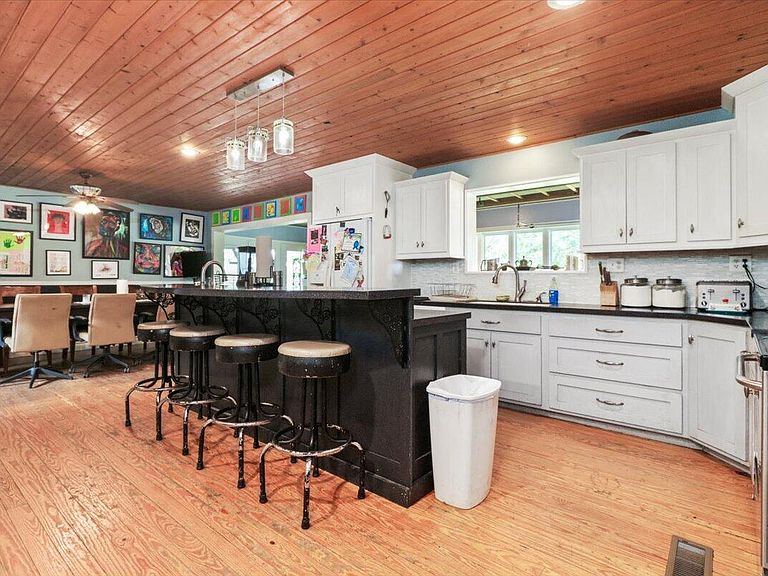
Welcome to a truly one-of-a-kind custom home, thoughtfully designed and built for a large family and situated on over 11 picturesque acres of privacy and possibility. Properties like this are incredibly rare--you simply won't find another home quite like it.With an impressive 7 bedrooms spread across three levels, including 2 on the main floor, 2 upstairs, and 3 in the walk-out basement, this home was created with space, comfort, and functionality in mind. The stunning living room features soaring ceilings and an open balcony overlooking the space below, creating a grand yet welcoming atmosphere at the heart of the home.The walk-out lower level offers exceptional flexibility, complete with a second laundry area and the potential to create a private in-law suite, guest quarters, or separate living space with the simple addition of a kitchenette. Whether you're accommodating extended family, hosting guests, or seeking multi-generational living options, the possibilities are endless.Step outside to enjoy peaceful mornings on the back deck or gather around the expansive firepit area for unforgettable evenings under the stars. The property also includes a large shop with former living quarters ready to be restored, a chicken coop, and plenty of room to pursue hobbies, homesteading, or outdoor recreation.Additional features include a newer roof, an all-electric system, and an outdoor wood furnace that provides efficient supplemental heating. This extraordinary property offers the space, versatility, and lifestyle opportunities that today's buyers are searching for. If you've been waiting for a home built to accommodate a large family without sacrificing privacy or charm, this is it. Additional acreage may also be available for purchase.
Getting Around
 Car-Dependent
 Very Limited Transit
 Somewhat Bikeable
Schools
Construction
Condition
- Year built: 2002
Materials
- Roof: Composition
Type & Style
- Home type: SingleFamily
- Property subType: Single Family Residence
Interior
Appliances
- Laundry features: Main Level,In Basement
Basement
- Has basement: Yes
- Basement: Walk-Out Access,Finished,Bath/Stubbed,Full
Bedrooms & Bathrooms
- Bedrooms: 7
- Bathrooms: 3
- Full bathrooms: 3
Features
- Finished area below ground: 1,500
- Finished area above ground: 3,480
Heating & Cooling
- Heating features: Forced Air,Electric,Wood
- Cooling features: Central Air
Interior Area
- Total structure area: 4,980
- Total interior livable area: 4,980 sqft
Property
Details
- Parcel number: 27220300000000201
Features
- Levels: One and One Half
- Stories: 1
- Patio & porch: Covered,Rear Porch,Front Porch,Deck
- Has view: Yes
- View description: Panoramic
- Horses can be raised: Yes
Lot
- Lot size: 11.88 Acres
- Features: Acreage,Horses Allowed,Pasture,Paved
Parking
- Total spaces: 3
- Parking features: Parking Pad,Covered,Parking Space
- Has garage: Yes
- Attached garage spaces: 3
- Covered spaces: 3
- Carport: Yes
- Carport spaces: 2