


2302 Rivercane, College Station, TX, 77845
4beds
4baths
2,475sqft
$499,900
$202price/sqft
$3,684/moest. monthly cost
$147,360/yrincome needed
About This Home
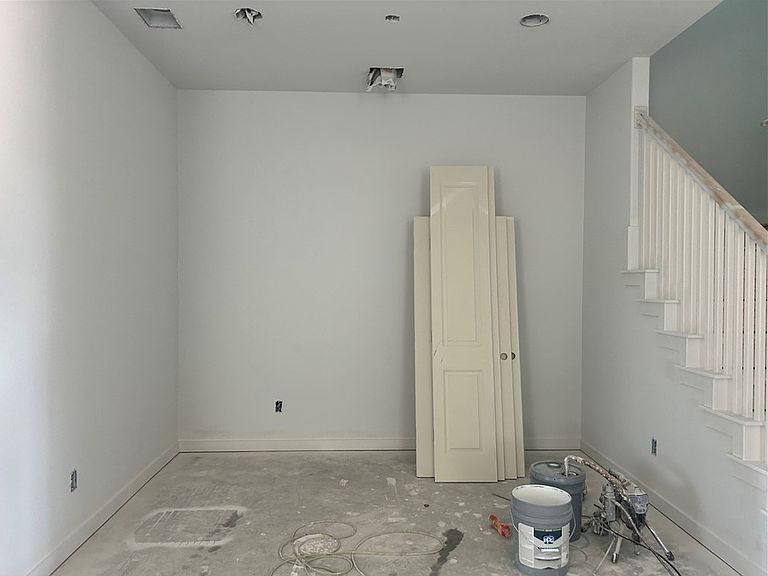
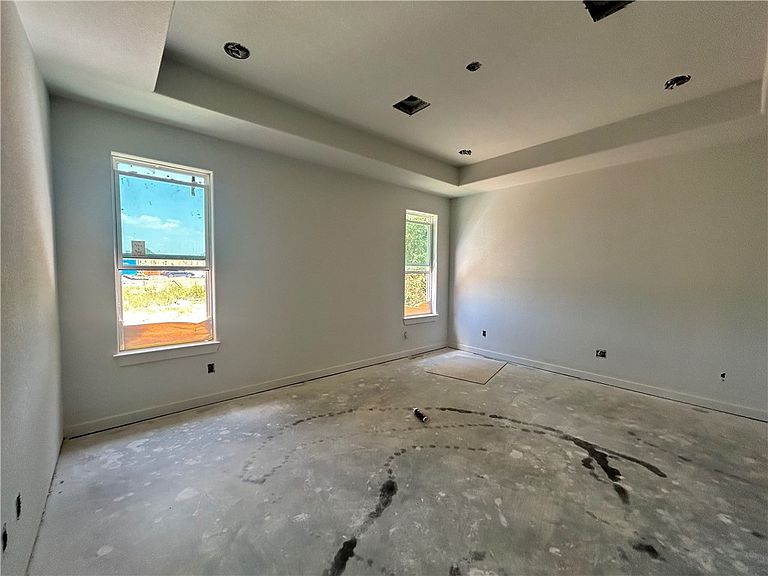
Welcome to Avonley Homes "The Orchid" floorplan, where timeless charm meets modern living. This open design showcases warm vinyl flooring and a grand living area anchored by a wood-burning fireplace. A chef-inspired kitchen with painted cabinetry, polished quartz counters, and a large island flows effortlessly into the dining and living space. Private suite offers a quiet escape to a dual vanity bathroom with a soaking tub, walk-in shower, and closet. The covered porch sets the scene for relaxation and gatherings! You'll love all the walking trails in Greens Prairie Reserve, as well as the pond - and stay tuned for news on the upcoming amenities center.
Getting Around
0
 Car-Dependent
0
 Very Limited Transit
26
 Somewhat Bikeable
Schools
9/10
9/10
6/10
Construction
Condition
- Property condition: Under Construction
- New construction: Yes
- Year built: 2026
Materials
- Foundation: Slab
- Roof: Composition
- Construction materials: Brick
Other
- Builder name: Avonley Homes LLC
Type & Style
- Home type: SingleFamily
- Architectural style: Traditional
- Property subType: Single Family Residence
Interior
Appliances
- Appliances included: Dishwasher,Microwave,ENERGY STAR Qualified Appliances
- Laundry features: Washer Hookup
Bedrooms & Bathrooms
- Bedrooms: 4
- Bathrooms: 4
- Full bathrooms: 4
Features
- Granite Counters,Window Treatments,Ceiling Fan(s),Dry Bar,Kitchen Exhaust Fan,Kitchen Island,Programmable Thermostat
- Window features: Low-Emissivity Windows
- Flooring: Carpet,Tile,Vinyl
- Fireplace features: Wood Burning
- Fireplace: Yes
Heating & Cooling
- Heating features: Central,Gas
- Cooling features: Central Air,Electric
Interior Area
- Total structure area: 2,475
- Total interior livable area: 2,475 sqft
Property
Accessibility
- Accessibility features: None
Details
- Parcel number: 459328
Features
- Levels: Two
- Stories: 2
- Patio & porch: Covered
- Fencing: Wood
Lot
- Lot size: 6,098 sqft
- Features: Open Lot
Parking
- Total spaces: 2
- Parking features: Attached,Garage
- Has garage: Yes
- Attached garage spaces: 2
- Covered spaces: 2