


17405 Bushwick Ln, Lathrop, CA, 95330
About This Home
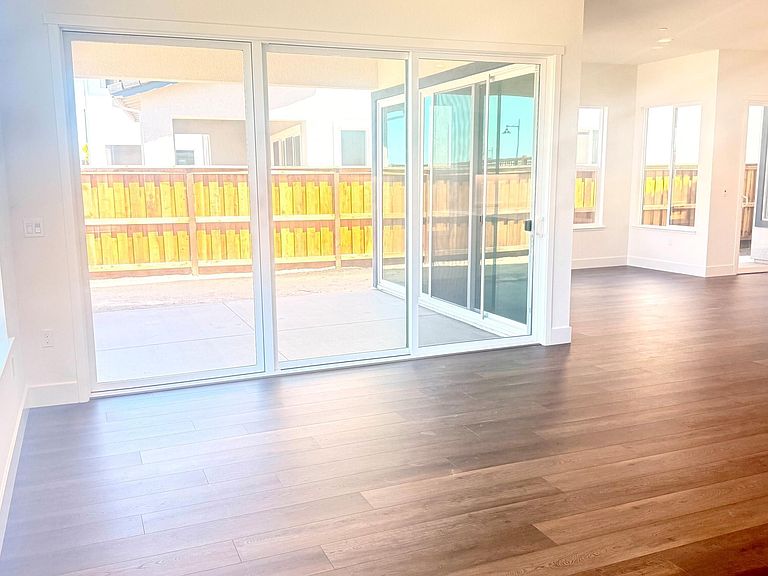
Beautiful BRAND NEW Capri Northeast facing, 5 bedroom home with lagre bedroom and bath on lower level is ready for you.. and just steps from the lake. Home has been highly upgraded with nearly $70,000 in designer selected finishes. This exceptional luxury home has no rear neighbors, view of the green belt and across the street from the lake, as well as, view deck from the Primary bedroom. Additionally, home has a cook's kitchen with large center Island, plenty of cabinets, built-in stainless appliances and large outdoor covered California Room with nice sized backyard for your enjoyment. The upper level offers spacious bedrooms, laundry, shared bath, loft and sumptuous Primary suite with oversized shower, freestanding soaking tub, walk-in closet and an incredible view from the private deck. SOLAR and SMART elements are INCLUDED. Don't delay! Special incentives can help improve payments. Home has been massively discounted to move quickly! See sales agent for more information.
Getting Around
 Car-Dependent
 Very Limited Transit
 Somewhat Bikeable
Schools
Construction
Condition
- New construction: Yes
- Year built: 2026
Materials
- Foundation: Slab
- Roof: Tile
- Construction materials: Stucco,Wood Siding,Lap,Masonry,Frame
Other
- Builder model: Residence 3
Type & Style
- Home type: SingleFamily
- Architectural style: Contemporary
- Property subType: Single Family Residence
Interior
Appliances
- Appliances included: Dishwasher,Gas Range,Microwave,Oven,Range,Self Cleaning Oven,Tankless Water Heater,ENERGY STAR Qualified Appliances
- Laundry features: Hookups Only,Laundry Room,Electric,Common Area
Bathroom
- Features: Shower Over Tub,Solid Surface,Stall Shower,Tub,Dual Flush Toilet,Stone,Window
Bedrooms & Bathrooms
- Bedrooms: 5
- Bathrooms: 4
- Full bathrooms: 3
- Partial bathrooms: 1
Features
- Storage,Breakfast Bar,Counter - Solid Surface,Pantry,Smart Thermostat
- Window features: Double Pane Windows,Low Emissivity Windows,Weather Stripping
- Flooring: Laminate,Tile,Carpet,See Remarks
- Fireplace features: None
Heating & Cooling
- Heating features: Zoned
- Cooling features: Central Air,Whole House Fan,Heat Pump
Interior Area
- Total structure area: 3,208
- Total interior livable area: 3,208 sqft
Kitchen
- Features: Breakfast Bar,Counter - Solid Surface,Dishwasher,Gas Range/Cooktop,Kitchen Island,Microwave,Oven Built-in,Pantry,Range/Oven Built-in,Self-Cleaning Oven
Property
Details
- Special condition: Standard
- Other equipment: Irrigation Equipment
Features
- Levels: Two
- Stories: 2
- Pool features: None
- Fencing: Fenced,Wood
- Has view: Yes
- View description: Lake,Partial
- Has water view: Yes
- Water view: Lake
Lot
- Lot size: 5,662 sqft
- Features: Level,Rectangular Lot,Landscaped,See Remarks,Back Yard,Front Yard,Landscape Front
Parking
- Total spaces: 2
- Parking features: Attached,Garage Faces Front,Private,Garage Door Opener
- Has garage: Yes
- Attached garage spaces: 2
- Covered spaces: 2