



212 Eagle Lndg #28, Morganton, NC, 28655
About This Home
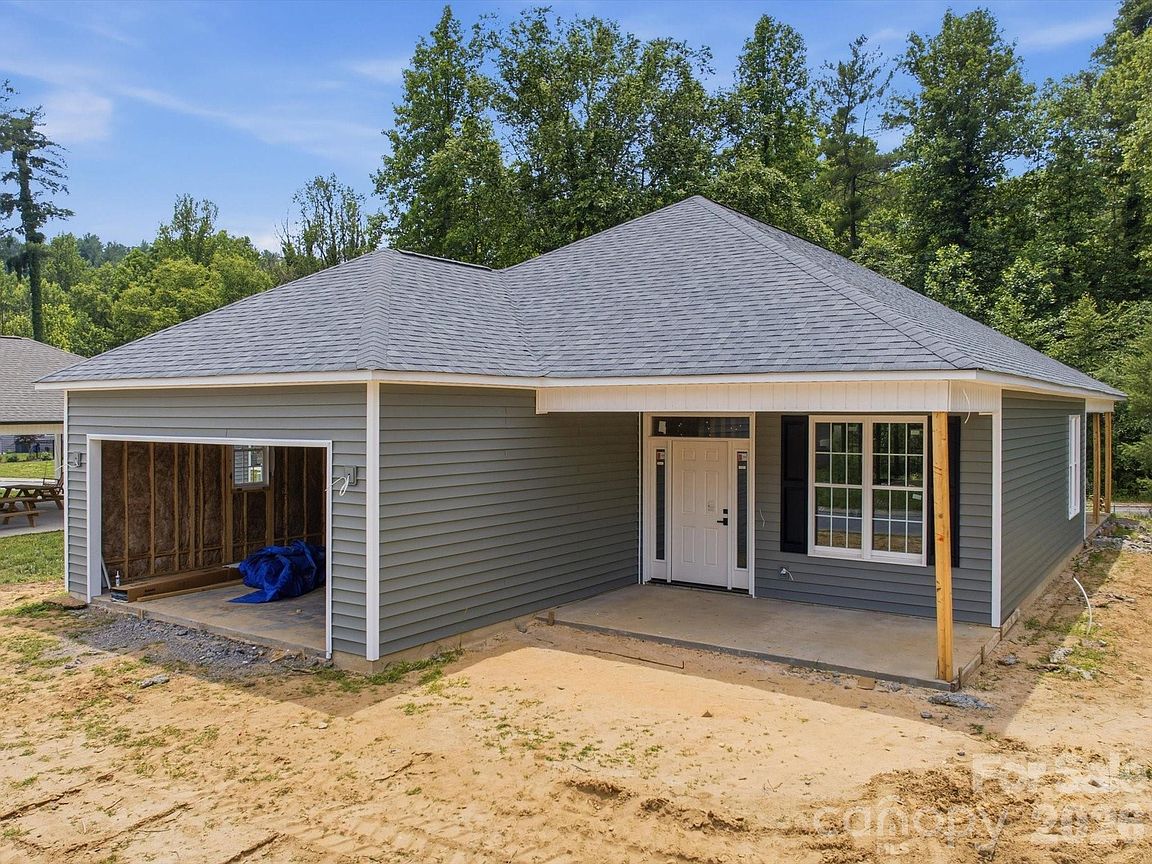
NEW CONSTRUCTION- Proposed Completion July 2026. This gorgeous three-bedroom, two-bathroom home is situated in Eagles Landing subdivision, nestled in the Glen Alpine area near the Catawba River, and offers one-level living at its finest. Inside, a large living room flows seamlessly into a modern kitchen featuring stainless steel appliances, quartz countertops, and durable vinyl plank flooring throughout. The spacious primary suite includes a private bathroom and walk-in closet, while two additional bedrooms and a second bathroom provide comfort and flexibility for guests, a home office, or a growing family. A thoughtfully designed layout, contemporary finishes, and easy access to nature and local amenities make this property an ideal retreat for those seeking convenience, style, and a tranquil lifestyle.
Getting Around
 Car-Dependent
 Very Limited Transit
 Somewhat Bikeable
Schools
Construction
Condition
- New construction: Yes
- Year built: 2026
Materials
- Foundation: Slab
- Construction materials: Vinyl,Wood
Other
- Builder name: Canoe Creek Properties, LLC
Type & Style
- Home type: SingleFamily
- Property subType: Single Family Residence
Interior
Appliances
- Appliances included: None
- Laundry features: Mud Room
Bathroom Full
- Level: Main
Bathroom Full
- Level: Main
Bedroom S
- Level: Main
Bedroom S
- Level: Main
Bedrooms & Bathrooms
- Bedrooms: 3
- Bathrooms: 2
- Full bathrooms: 2
- Main level bedrooms: 3
Dining Area
- Level: Main
Features
- Finished area below ground: 0
- Finished area above ground: 1,400
Heating & Cooling
- Heating features: Central,Forced Air,Heat Pump
- Cooling features: Ceiling Fan(s),Central Air,Heat Pump
Interior Area
- Total structure area: 1,400
- Total interior livable area: 1,400 sqft
Kitchen
- Level: Main
Laundry
- Level: Main
Living Room
- Level: Main
Primary Bedroom
- Level: Main
Property
Details
- Parcel number: 1773764532
- Zoning: R-20
- Special condition: Standard
Features
- Levels: One
- Stories: 1
Lot
- Lot size: 0.17 Acres
Parking
- Total spaces: 2
- Parking features: Driveway,Garage on Main Level
- Has garage: Yes
- Attached garage spaces: 2
- Covered spaces: 2
- Has uncovered spaces: Yes