


1910 Seaton Rd, Greeneville, TN, 37743
About This Home
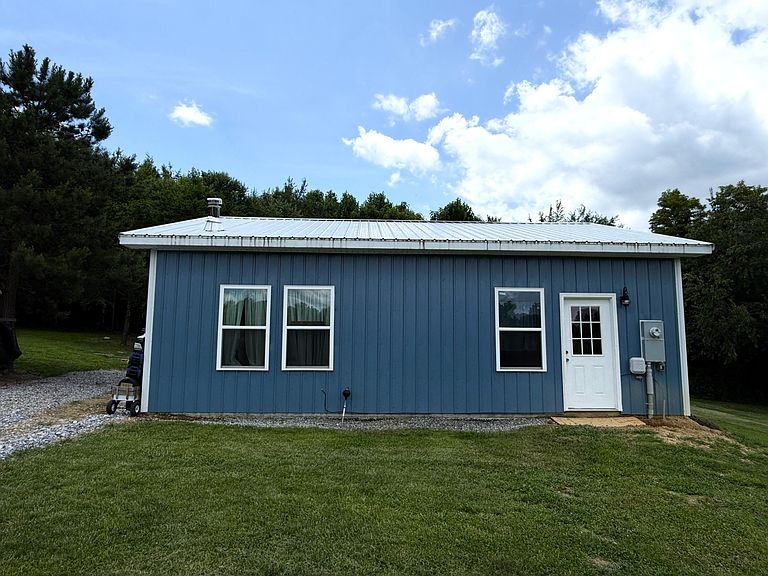
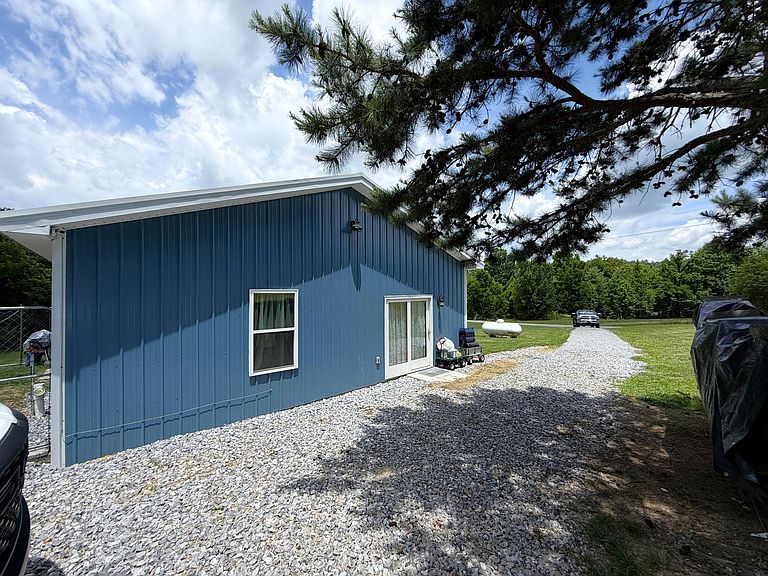
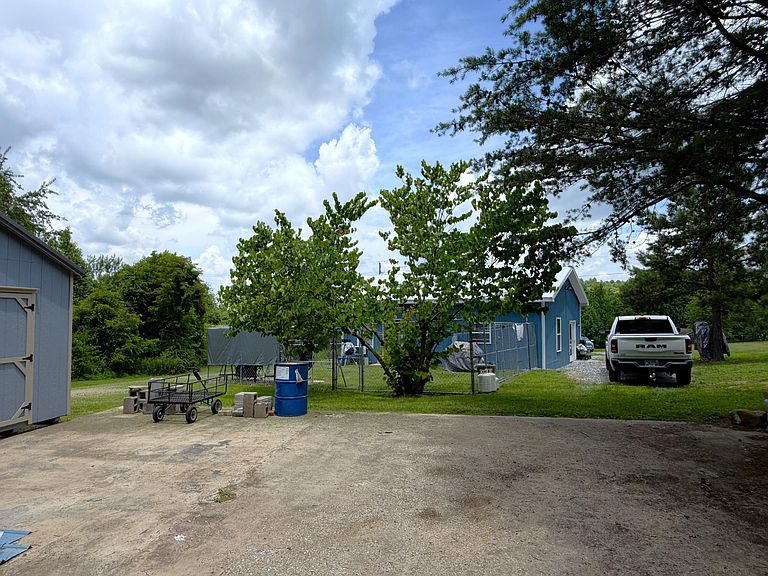
Affordable Greeneville Opportunity with Room to Grow! Discover the potential of this charming 2-bedroom, 1-bath home situated on 0.93 unrestricted acres in beautiful Greeneville, Tennessee. Offering 960 square feet of living space on a concrete slab foundation, this property is ideal for first-time homebuyers, investors, or anyone looking to downsize while enjoying the benefits of country living. Inside, you'll find an open-concept floor plan featuring wood walls and ceilings that create a warm and inviting atmosphere. The concrete flooring throughout provides durability and easy maintenance. The spacious living area includes both a wood-burning stove and a gas fireplace, offering multiple options for comfort during East Tennessee's cooler seasons. While the home could benefit from updates and personal touches, it presents an excellent opportunity for someone with vision to create their own cozy retreat. The nearly one-acre lot provides plenty of room for expansion. High-speed internet is available, making remote work, streaming, and online learning convenient. Cooling is currently provided by ceiling fans and a window air conditioning unit. Located just minutes from downtown Greeneville, you'll enjoy easy access to shopping, restaurants, healthcare facilities, and local attractions. Greeneville continues to attract buyers seeking affordable housing options while remaining within commuting distance of Johnson City, Kingsport. Outdoor enthusiasts will appreciate the area's proximity to the Cherokee National Forest, Nolichucky River, and numerous hiking and fishing opportunities throughout East Tennessee. Some photos are AI Enhanced
Getting Around
 Car-Dependent
 Very Limited Transit
 Somewhat Bikeable
Schools
Construction
Condition
- Year built: 2025
Materials
- Foundation: Slab
- Construction materials: Metal Siding
Type & Style
- Home type: SingleFamily
- Property subType: Single Family Residence,Residential
Interior
Appliances
- Appliances included: Electric Range,Refrigerator,Washer,Other
- Laundry features: In Kitchen,Washer Hookup
Bedrooms & Bathrooms
- Bedrooms: 2
- Bathrooms: 1
- Full bathrooms: 1
- Main level bathrooms: 1
- Main level bedrooms: 2
Features
- Ceiling Fan(s),High Speed Internet
- Window features: Double Pane Windows
- Flooring: Concrete
- Number of fireplaces: 1
- Fireplace features: Living Room,Metal,Propane,Wood Burning Stove
- Fireplace: Yes
- Finished area below ground: 0
- Finished area above ground: 960
Heating & Cooling
- Heating features: Propane,Wood Stove
- Cooling features: Ceiling Fan(s),Window Unit(s)
Interior Area
- Total interior livable area: 960 sqft
Property
Details
- Parcel number: 125 10500 000
- Exclusions: Large Shed or Fencing
Features
- Levels: One
- Stories: 1
- Has view: Yes
- View description: Mountain(s)
Lot
- Lot size: 0.93 Acres
- Features: Gentle Sloping,Level
- Lot size dimensions: 169.43 x 318.51 x 117.96 x Irr