



1329 Capecastle Ln, Forney, TX, 75126
4beds
2baths
1,866sqft
$306,990
$165price/sqft
$2,373/moest. monthly cost
$94,920/yrincome needed
About This Home
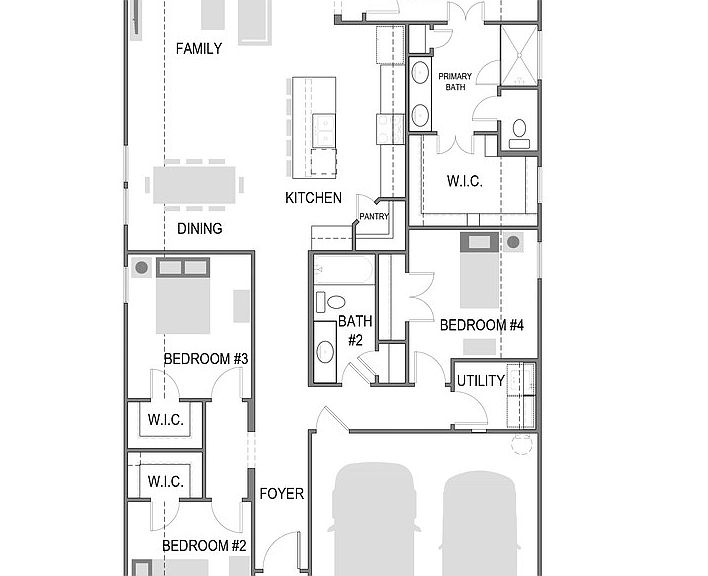
MLS# 21315693 - Built by Trophy Signature Homes - Aug 2026 completion! ~ It's crystal clear that the Quartz appeals to everyone. This popular single-story plan shines because of the great room. The layout allows you to simultaneously keep your eyes on architects constructing forts and others prepping for the big debate tournament. While they work, you can play in your extravagant open kitchen. There's plenty of counterspace for rolling out pizza dough. Set the toppings on the island and let the chefs get to work. The spacious primary suite can be your personal haven. Set up the adjacent study nook as a drop zone for everyone. The guest suite is nestled next to a full bath with dual sinks perfect for weekend guests!
Getting Around
0
 Car-Dependent
0
 Very Limited Transit
24
 Somewhat Bikeable
Schools
7/10
6/10
3/10
Construction
Condition
- New construction: Yes
- Year built: 2026
Materials
- Foundation: Slab
- Roof: Composition
- Construction materials: Brick,Rock,Stone
Type & Style
- Home type: SingleFamily
- Architectural style: Craftsman,Contemporary/Modern,Detached
- Property subType: Single Family Residence
Interior
Appliances
- Appliances included: Built-In Gas Range,Dishwasher,Disposal,Gas Oven,Microwave,Tankless Water Heater
- Laundry features: Washer Hookup,Electric Dryer Hookup,Laundry in Utility Room
Bedroom
- Level: First
- Dimensions: 10 x 12
Bedroom
- Level: First
- Dimensions: 11 x 11
Bedroom
- Level: First
- Dimensions: 10 x 12
Bedrooms & Bathrooms
- Bedrooms: 4
- Bathrooms: 2
- Full bathrooms: 2
Dining Room
- Level: First
- Dimensions: 14 x 4
Features
- Decorative/Designer Lighting Fixtures,High Speed Internet,Open Floorplan,Pantry,Cable TV,Vaulted Ceiling(s),Walk-In Closet(s)
- Flooring: Carpet,Luxury Vinyl Plank,Tile
Heating & Cooling
- Heating features: Central,Natural Gas
- Cooling features: Central Air,Ceiling Fan(s),Zoned
Interior Area
- Total interior livable area: 1,866 sqft
Kitchen
- Level: First
- Dimensions: 9 x 18
Living Room
- Level: First
- Dimensions: 16 x 12
Living Room
- Level: First
- Dimensions: 13 x 4
Master Bedroom
- Level: First
- Dimensions: 14 x 15
Master Bedroom
- Level: First
- Dimensions: 14 x 15
Office
- Level: First
- Dimensions: 7 x 6
Property
Details
- Parcel number: 1329 Capecastle
Features
- Levels: One
- Stories: 1
- Pool features: None,Community
- Patio & porch: Covered
- Exterior features: Lighting,Private Yard,Rain Gutters
- Fencing: Back Yard
Lot
- Lot size: 5,880 sqft
- Lot size dimensions: 50 x 120
Parking
- Total spaces: 2
- Parking features: Door-Single
- Has garage: Yes
- Attached garage spaces: 2
- Covered spaces: 2