



509 W 32nd St #9, Hays, KS, 67601
3beds
2baths
2,600sqft
$275,000
$106price/sqft
$2,137/moest. monthly cost
$85,480/yrincome needed
About This Home
Beautiful Bi~level home built in 1974, EXCELLENT LOCATION!! For the price one can live in the NW part of Hays and update as one lives in the home. Basement level has a wet bar, wood burning fireplace and spacious area for entertainment for holidays or every day with the family. The back yard is divine, lush green with a water well and underground sprinkler system throughout the entire yard. For the green thumb we have a special place in the backyard just for you. Call Bob Munsch for more details and a tour of this home, 785~259~2200..
Getting Around
39
 Car-Dependent
0
 Very Limited Transit
36
 Somewhat Bikeable
Schools
8/10
6/10
8/10
Construction
Condition
- Year built: 1974
Materials
- Foundation: Concrete Perimeter
- Roof: Composition
- Construction materials: Concrete,Aluminum/Steel/Vinyl
Type & Style
- Home type: SingleFamily
- Property subType: Residential
Interior
Appliances
- Appliances included: Dishwasher,Disposal,Range,Refrigerator
Basement
- Has basement: Yes
Bathroom1
- Level: First
Bedroom2
- Level: First
- Area: 156
Bedroom3
- Level: First
- Area: 156
Bedrooms & Bathrooms
- Bedrooms: 3
- Bathrooms: 2
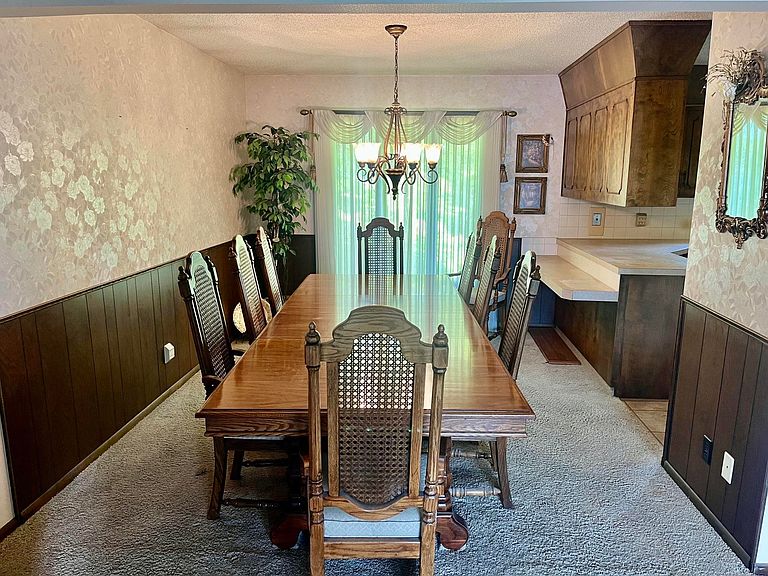
Dining Room
- Features: Formal
- Level: First
- Area: 126
Family Room
- Level: Basement
- Area: 475
Features
- Basement
- Window features: Window Treatments
- Fireplace features: Wood Burning
- Fireplace: Yes
Heating & Cooling
- Heating features: Forced Air
- Cooling features: Electric
Interior Area
- Total structure area: 2,600
- Total interior livable area: 2,600 sqft
Kitchen
- Level: First
- Area: 170.2
Living Room
- Level: First
- Area: 274.5
Master Bedroom
- Level: First
- Area: 270
Office
- Level: Basement
Property
Details
- Zoning: NC.1 / R-1
Features
- Levels: Bi-Level
Lot
- Lot size: 0.26 Acres
Parking
- Total spaces: 2
- Parking features: Two Car
- Has garage: Yes
- Attached garage spaces: 2
- Covered spaces: 2