


4507 Violet Dr, Evansville, IN, 47725
About This Home
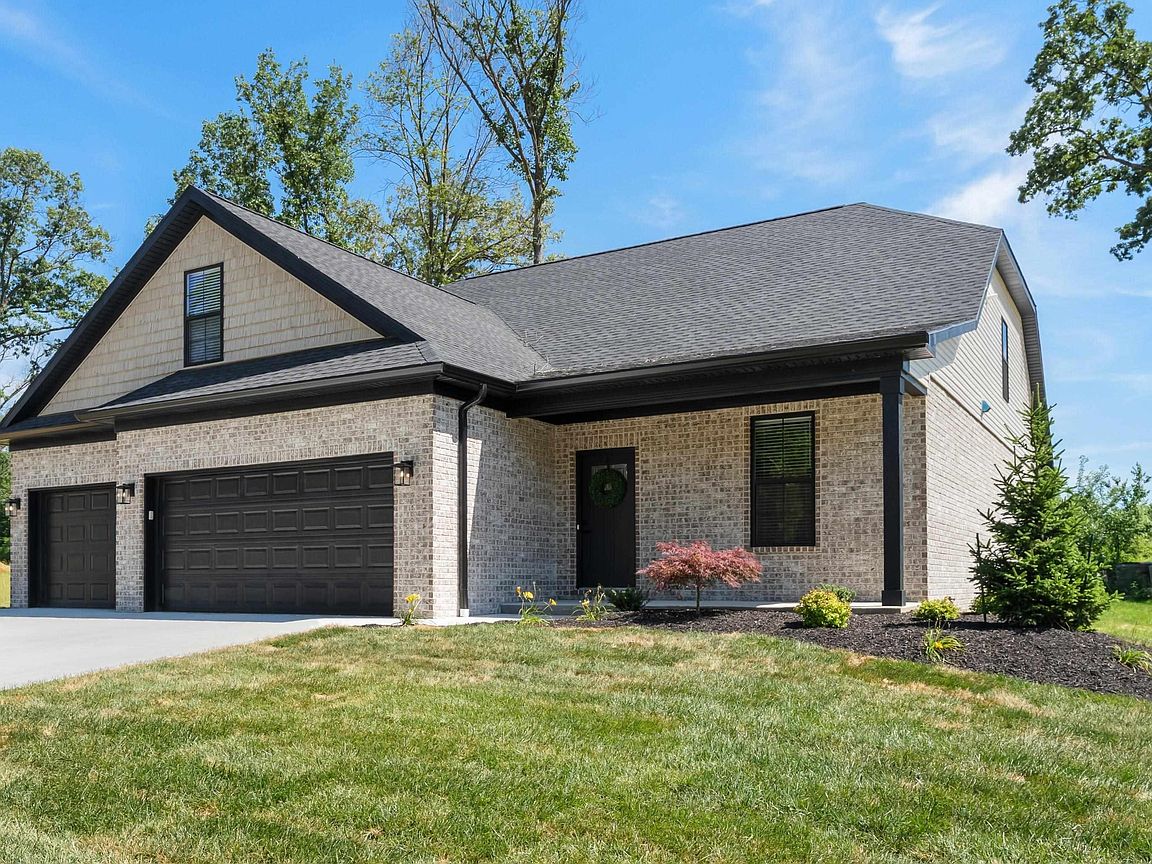
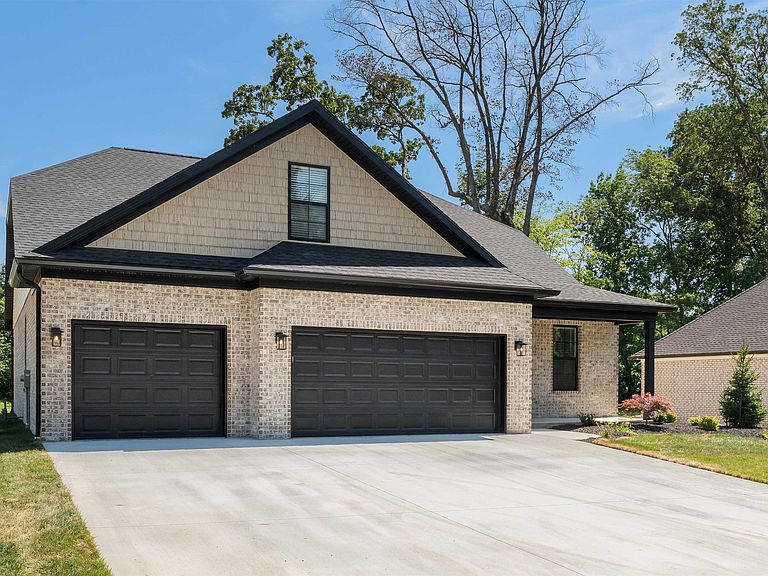
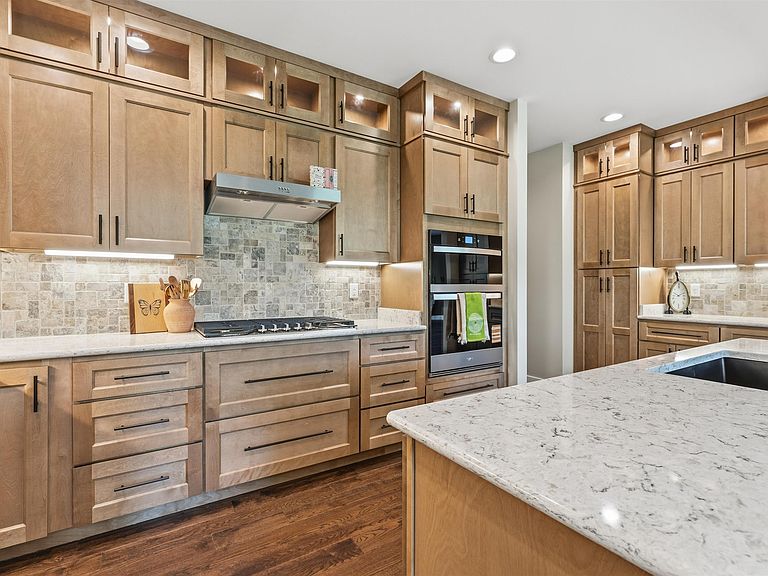
Parade Home Masterpiece in Green River Meadows! 4507 Violet Drive, Evansville, IN 47725 New Construction | Built by Murphy Homes | 4-5 BR, 4 full baths | $574,500.00 AND SELLER IS OFFERING $4,000.00 IN BUYERS CLOSING COSTS! Builder Pedigree & Award-Winning Design Prepare to be amazed by this exceptional, brand-new site-built home crafted by the premier Murphy Homes. As a featured Parade Home, this two-story residence showcases the pinnacle of elite craftsmanship, high-end finishes, and innovative design that sets it far ahead of standard new construction. The Ultimate Open Floor Plan: Designed for effortless entertaining and luxury daily living, the main level flows seamlessly from room to room with gorgeous hard wood flooring. Gourmet Kitchen: The true heart of the home, featuring a massive center island that acts as both a striking visual centerpiece and a functional gathering hub. All stainless appliances as well as granite counter tops and stone back splash. The gas cook top is every chefs dream and the double oven/microwave will top it off. Take a look at the perfect space for a coffee bar. Luxurious Master Suite: Your private oasis awaits in the primary bedroom, featuring a spa-like en suite bath complete with a custom tiled walk-in shower with seat and shelve and a rain shower head. Top that off with solid glass doors. Boasting a total of 5 spacious bedrooms and 4 full, beautifully appointed bathrooms, providing ultimate comfort and privacy for family and guests. The 5th bedroom is at the front of the home and serves as a family office or bedroom. Don't forget the amazing bonus recreation room at the top of the stairs. The perfect place for the kids to get away to do homework or watch a movie while mom and dad entertain. Perfectly situated in the highly desirable Green River Meadows subdivision, this home offers premier curb appeal within the Evansville-Vanderburgh School Corp. Enjoy the 3 car garage and extra storage. Skip the stress and timeline of the building process! With immediate possession available, this pristine, award-winning showpiece is completely turn-key and ready for you to call home.
Getting Around
 Car-Dependent
 Very Limited Transit
 Somewhat Bikeable
Schools
Construction
Condition
- Year built: 2026
Materials
- Roof: Asphalt,Shingle
- Construction materials: Brick,Vinyl Siding
Type & Style
- Home type: SingleFamily
- Architectural style: Traditional
- Property subType: Single Family Residence
Interior
Appliances
- Appliances included: Disposal,Range/Oven Hook Up Gas,Dishwasher,Microwave,Refrigerator,Gas Cooktop,Exhaust Fan,Oven-Built-In,Convection Oven,Double Oven,Electric Oven,Gas Water Heater
- Laundry features: Electric Dryer Hookup,Sink,Main Level,Washer Hookup
Basement
- Basement: Crawl Space,Block
Bedroom1
- Level: Main
Bedroom2
- Level: Main
Bedrooms & Bathrooms
- Bedrooms: 5
- Bathrooms: 4
- Full bathrooms: 4
- Main level bedrooms: 3
Features
- 1st Bdrm En Suite,Breakfast Bar,Ceiling-9+,Tray Ceiling(s),Ceiling Fan(s),Walk-In Closet(s),Countertops-Solid Surf,Crown Molding,Eat-in Kitchen,Entrance Foyer,Open Floorplan,Split Br Floor Plan,Double Vanity,Stand Up Shower,Tub/Shower Combination,Main Level Bedroom Suite,Custom Cabinetry
- Door features: Pocket Doors
- Flooring: Hardwood,Carpet,Tile
- Fireplace features: None
- Attic: Storage
- Finished area below ground: 0
- Finished area above ground: 3,200
Heating & Cooling
- Heating features: Natural Gas,Conventional,Forced Air,High Efficiency Furnace,Zoned
- Cooling features: Central Air,Ceiling Fan(s),HVAC (16 Seer+),Zoned
Interior Area
- Total structure area: 3,320
- Total interior livable area: 3,200 sqft
Property
Details
- Parcel number: 820426002948.005019
Features
- Levels: Two
- Stories: 2
- Patio & porch: Patio,Porch Covered
- Fencing: None
Lot
- Lot size: 0.33 Acres
- Features: Level,0-2.9999,City/Town/Suburb
- Lot size dimensions: 0X0
Parking
- Total spaces: 3
- Parking features: Attached,Garage Door Opener,Concrete
- Has garage: Yes
- Attached garage spaces: 3
- Covered spaces: 3
- Has uncovered spaces: Yes
Climate Risk is Financial Risk
Every home has a financial story beyond the listing price. Below, you’ll see the climate risks that could affect this property — and in Bills & Affordability, how those risks may influence repairs, insurance, utilities, and long-term value.
Biggest Threats for This Home
- Inland Flooding

- Strong Wind

- Tornado

- Winter Weather

- Cold Wave

- Earthquake

- Hail

- Heat Wave

- Ice Storm

- Lightning

How This Home’s Risks Compare
FEMA Declared Disasters Across Indiana Counties
Understanding the Costs
Financial advisors generally recommend spending no more than 30% of your gross household income on housing costs. In practice, many households stretch to 35% or beyond — especially in high-cost markets.
Estimated Costs Today
| Monthly | Annual | |
|---|---|---|
| Mortgage | $2,904 | $34,848 |
| Home Insurance * | $341 | $4,092 |
| Property Taxes | $387 | $4,644 |
| Electricity | $293 | $3,520 |
| Total | $3,925 | $47,100 |
Income You'd Need if You Spent...
Indiana FAIR Plan Programs
Indiana Basic Property Insurance Underwriting Association
 WildfireHailWind
How Costs Could Change Over Time
Climate risk is quickly impacting all of the major home ownership costs. Adjust the growth rates and percentage of income spent on housing below to see how your housing costs could change over the next 10 years — and what income you'd need to keep up.
Comparing Against the Market
Price Per Sq Ft
vs Other Active Listings
Avg $/sqft
vs Homes Sold Last Month
Median $/sqft
Current Market Trends
Median Price Per Square Foot
The median price per square foot of homes sold in this area each month. Compare this to this listing's price per square foot to gauge whether the home is priced in line with recent sales.
Historicals for This Listing
Zestimate History ($/sqft)
Price History
| Date | Event | Price |
|---|---|---|
| 2026-07-21 | Price change | $574,500 |
| 2026-06-16 | Listed for sale | $589,500 |
 View on Zillow