



7604 N Gower Ave, Kansas City, MO, 64151
About This Home
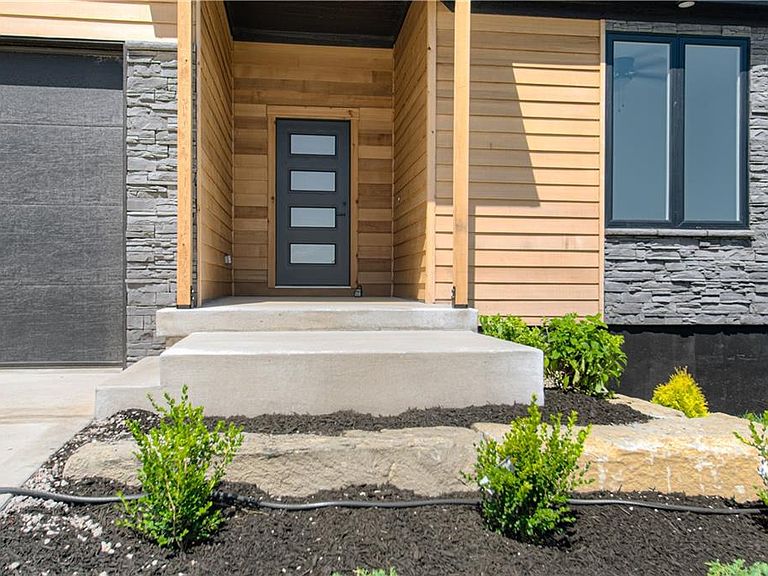
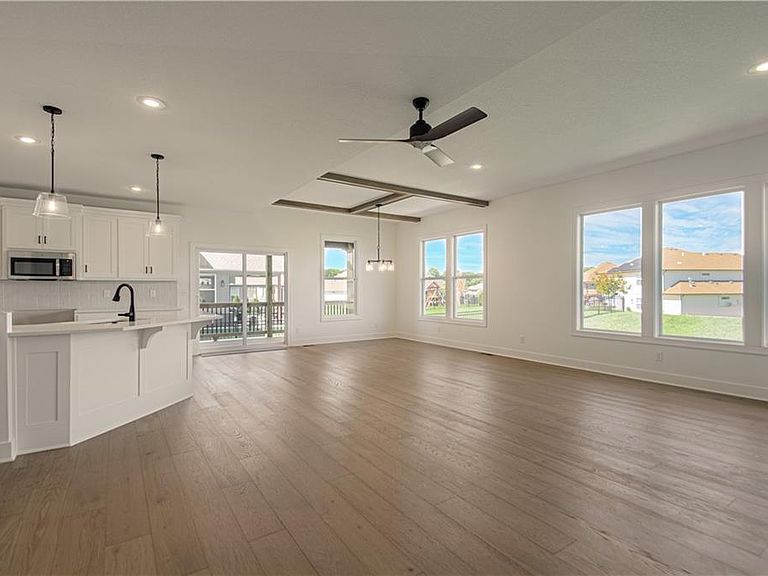
Stunning new construction featuring 4 bedrooms, 3 bathrooms, a 3-car garage, and a finished basement, all situated on a spacious quarter-acre lot. Designed with both style and functionality in mind, this home offers an open-concept layout filled with natural light, soaring ceilings, and modern finishes throughout. Don;t forget to check out the grocery door into the pantry. The spacious kitchen flows seamlessly into the main living and dining areas, creating the perfect space for entertaining or everyday living. Enjoy the convenience of a main-level utility room and a thoughtfully designed floor plan that provides comfort and flexibility for any lifestyle. The finished basement adds valuable living space with endless possibilities for a family room, recreation area, home office, or guest accommodations. With contemporary curb appeal, quality craftsmanship, and room to grow both inside and out, this beautiful home is ready to welcome its first owners.
Getting Around
 Car-Dependent
 No Nearby Transit
 Somewhat Bikeable
Schools
Construction
Condition
- Year built: 2025
Materials
- Roof: Composition
- Construction materials: Brick Veneer,Stucco
Type & Style
- Home type: SingleFamily
- Architectural style: Contemporary
- Property subType: Single Family Residence
Interior
Appliances
- Appliances included: Dishwasher,Disposal,Microwave,Built-In Oven,Stainless Steel Appliance(s)
- Laundry features: Bedroom Level,Main Level
Basement
- Has basement: Yes
- Basement: Basement BR,Finished,Full
Bedrooms & Bathrooms
- Bedrooms: 4
- Bathrooms: 3
- Full bathrooms: 3
Features
- Ceiling Fan(s),Kitchen Island,Pantry
- Flooring: Carpet,Luxury Vinyl,Tile
- Number of fireplaces: 1
- Fireplace features: Living Room
- Fireplace: Yes
- Finished area below ground: 1,305
- Finished area above ground: 1,697
Heating & Cooling
- Heating features: Forced Air
- Cooling features: Electric
Interior Area
- Total structure area: 3,002
- Total interior livable area: 3,002 sqft
Property
Details
- Parcel number: 194017100006110000
Features
- Patio & porch: Deck,Patio
Lot
- Lot size: 0.25 Acres
- Features: City Limits,City Lot
Parking
- Total spaces: 3
- Parking features: Attached,Built-In,Garage Faces Front
- Has garage: Yes
- Attached garage spaces: 3
- Covered spaces: 3