

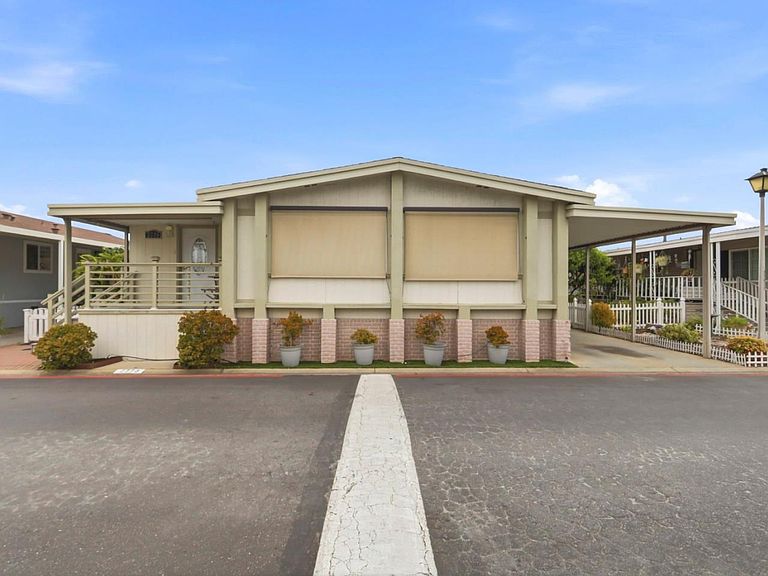


2770 Whispering Hills Cir #2770, San Jose, CA, 95148
About This Home
Welcome to 2770 Whispering Hills Cir, meticulously maintained triple-wide in Evergreen, extensively remodeled. 2 beds + den/spa + 2 baths (orig 4BR, reconfigured for modern living). Gourmet kitchen with cherry cabinets, massive granite island and breakfast bar, gas cooktop, electric oven, CafÃÃÃÃÃÃA© stainless French-door fridge, dishwasher & microwave, open to dining/family room. Wet bar with granite, wine fridge & glass shelves. Wood-burning fireplace with granite hearth. Oversized primary suite with walk-in closet, Laminate. Vaulted ceilings, spa bath with jetted tub (2 yrs new), tile flooring. Both baths feature Italian tile. Bonus private spa/treatment room, tile flooring. Central heat & A/C.Inside laundry with LG washer/dryer. Covered front porch, extra-long carport (3+ cars), 2 storage sheds, mature fruit trees: orange, jujube, dragon fruit, pomegranate. Enjoy the community pool & clubhouse. Prime Evergreen location near top schools, Costco, Safeway, Sprouts, Target, parks, dining & easy access to 101/280/680. Must see! Open house Sat: August 08 ( From 11 am -- 4 pm)
Getting Around
 Somewhat Walkable
 Good Transit
 Bikeable
Schools
Construction
Condition
- Year built: 1978
Materials
- Roof: Composition
Type & Style
- Home type: MobileManufactured
- Property subType: Triple Wide Mobile Home,ManufacturedinPark
Interior
Appliances
- Appliances included: Gas Cooktop,Dishwasher,Disposal,Microwave,Electric Oven,Washer/Dryer
Bathroom
- Features: DoubleSinks, ShowerandTub, Tile, TubwJets
Bedroom
- Features: GroundFloorBedroom, WalkinCloset
Bedrooms & Bathrooms
- Bedrooms: 2
- Bathrooms: 2
- Full bathrooms: 2
Dining Room
- Features: DiningL, DiningBar, EatinKitchen, FormalDiningRoom
Family Room
- Features: NoFamilyRoom
Features
- Flooring: Laminate,Tile
- Fireplace features: Wood Burning
Heating & Cooling
- Heating features: Central Forced Air
- Cooling features: Central Air
Interior Area
- Total structure area: 2,142
- Total interior livable area: 2,142 sqft
Property
Details
- Parcel number: 67316563
- Lease amount: 1038
- Special condition: Standard
Features
- Pool features: Community
Parking
- Total spaces: 3
- Parking features: Carport
- Covered spaces: 3
- Carport: Yes
- Carport spaces: 3