


2021 Chariot Ct, Seagoville, TX, 75159
4beds
3baths
2,132sqft
$321,990
$151price/sqft
$2,492/moest. monthly cost
$99,680/yrincome needed
About This Home
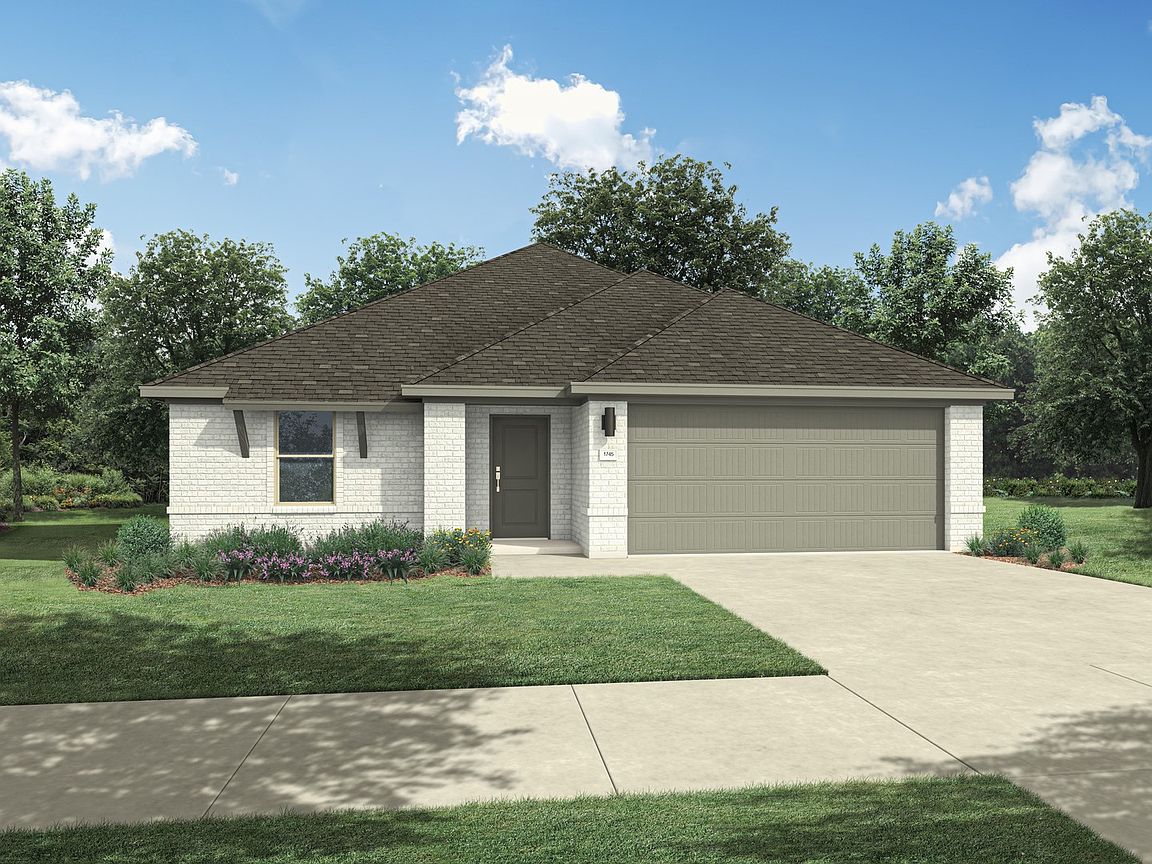
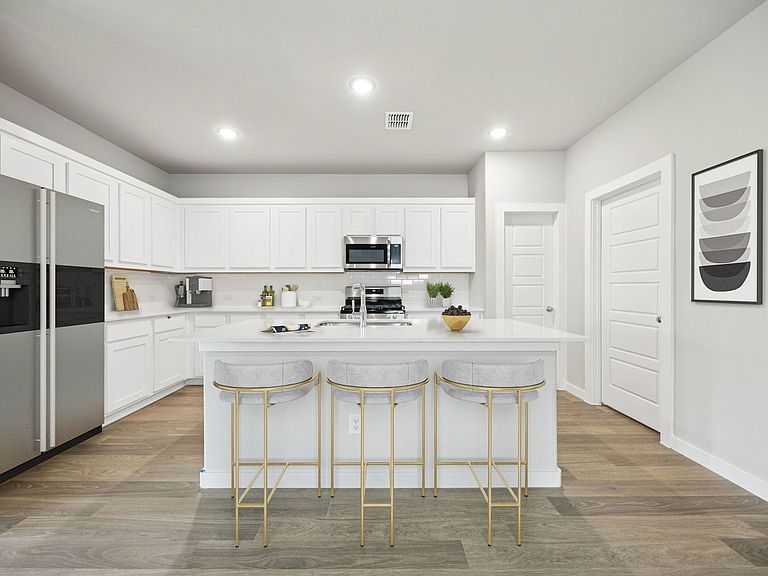
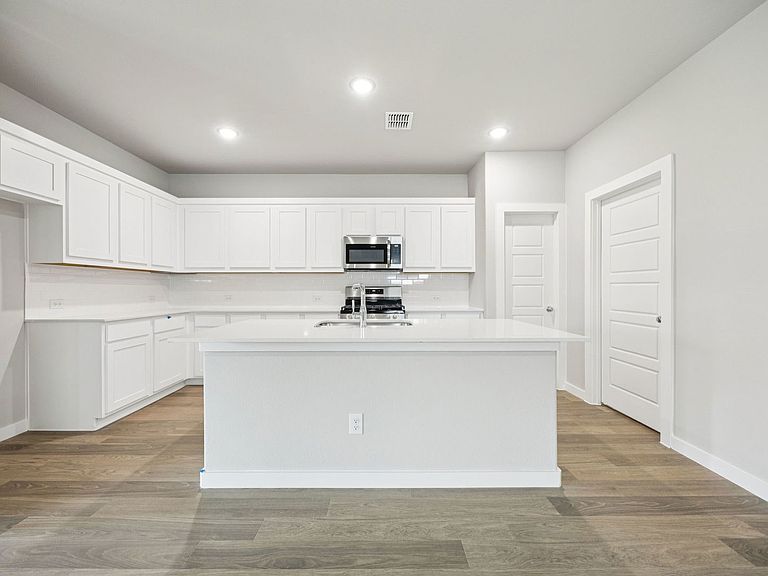
MLS# 21303342 - Built by Trophy Signature Homes - Sep 2026 completion! ~ Step into the Hayden, where you’ll find four spacious bedrooms and three full bathrooms designed for maximum comfort and flexibility. An open-concept layout offers plenty of room to entertain, while the first-floor primary suite serves as a private getaway. With ample space, a large kitchen island, and additional storage, this plan is perfect for people who love to host.
Getting Around
0
 Car-Dependent
0
 Very Limited Transit
22
 Somewhat Bikeable
Schools
4/10
5/10
3/10
Construction
Condition
- New construction: Yes
- Year built: 2026
Materials
- Foundation: Slab
- Roof: Composition
- Construction materials: Brick,Rock,Stone
Type & Style
- Home type: SingleFamily
- Architectural style: Craftsman,Contemporary/Modern,Detached
- Property subType: Single Family Residence
Interior
Appliances
- Appliances included: Electric Oven,Gas Cooktop,Disposal,Microwave,Tankless Water Heater
- Laundry features: Washer Hookup,Electric Dryer Hookup,Laundry in Utility Room
Bedroom
- Level: First
- Dimensions: 13 x 11
Bedroom
- Level: First
- Dimensions: 11 x 14
Bedroom
- Level: First
- Dimensions: 14 x 11
Bedroom
- Level: First
- Dimensions: 11 x 14
Bedroom
- Level: First
- Dimensions: 14 x 11
Bedroom
- Level: First
- Dimensions: 13 x 11
Bedrooms & Bathrooms
- Bedrooms: 4
- Bathrooms: 3
- Full bathrooms: 3
Dining Room
- Level: First
- Dimensions: 14 x 11
Dining Room
- Level: First
- Dimensions: 14 x 11
Features
- Open Floorplan,Pantry,Walk-In Closet(s)
- Flooring: Carpet,Laminate,Tile
Heating & Cooling
- Heating features: Central
- Cooling features: Central Air,Ceiling Fan(s)
Interior Area
- Total interior livable area: 2,132 sqft
Kitchen
- Level: First
- Dimensions: 10 x 17
Kitchen
- Level: First
- Dimensions: 10 x 17
Living Room
- Level: First
- Dimensions: 14 x 15
Living Room
- Level: First
- Dimensions: 14 x 15
Master Bedroom
- Level: First
- Dimensions: 16 x 13
Master Bedroom
- Level: First
- Dimensions: 16 x 13
Utility Room
- Level: First
- Dimensions: 4 x 4
Utility Room
- Level: First
- Dimensions: 4 x 4
Property
Details
- Parcel number: 2021 Chariot
Features
- Levels: One
- Stories: 1
- Pool features: None,Community
- Patio & porch: Covered
- Exterior features: Lighting,Private Yard,Rain Gutters
- Fencing: Back Yard,Wood
Lot
- Lot size: 5,601 sqft
- Lot size dimensions: 50 x 112
Parking
- Total spaces: 2
- Parking features: Garage Faces Front,Garage,Garage Door Opener,Side By Side
- Has garage: Yes
- Attached garage spaces: 2
- Covered spaces: 2