
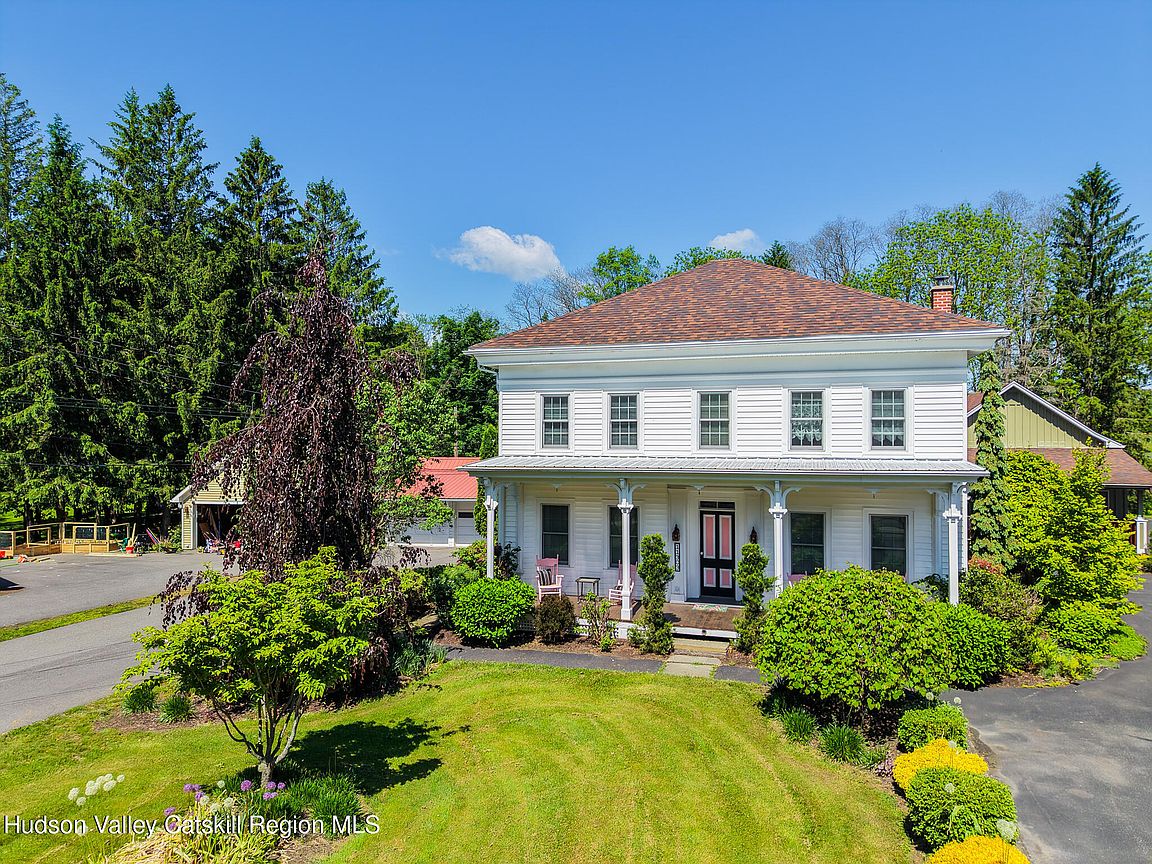


11305 Ny-32, Greenville, NY, 12083
6beds
3baths
3,967sqft
$1,395,000
$352price/sqft
$9,866/moest. monthly cost
$394,640/yrincome needed
About This Home
MULTIPLE Rental spaces -- This extraordinary offering features a 3,100-square-foot fully renovated, 2-unit building boasting 4-bedrooms and 2-bathrooms plus a two-car garage with an additional 867 square-foot 2-bedroom, 1-bathroom rental unit. The opportunities don't stop there. A separate 2,000 square foot building that can easily be another rental unit as it has a full kitchen and bath with open floor plan. Then the commercial space formally known as ''The Westerner''. This is a 2,700 square foot commercial space ready to make all your entrepreneurial dreams come true. Don't want to start a business, rent it out for an additional revenue stream. Be guided by your imagination and come see these one-of-a-kind spaces!
Getting Around
33
 Car-Dependent
0
 Very Limited Transit
31
 Somewhat Bikeable
Schools
4/10
3/10
6/10
Construction
Condition
- Year built: 1850
Materials
- Foundation: Slab,Stone
- Roof: Asphalt,Shingle
- Construction materials: Wood Siding
Type & Style
- Home type: SingleFamily
- Architectural style: Colonial
- Property subType: Retail
Interior
Appliances
- Appliances included: Washer/Dryer,Refrigerator,Range,Microwave,Electric Range,Dishwasher
- Laundry features: In Unit
Bedrooms & Bathrooms
- Bedrooms: 6
- Bathrooms: 3
Features
- Eat-in Kitchen,Entrance Foyer,High Ceilings,High Speed Internet,Vaulted Ceiling(s)
- Window features: Insulated Windows
- Flooring: Laminate,Simulated Wood
- Finished area below ground: 0
- Finished area above ground: 3,967
Heating & Cooling
- Heating features: Baseboard,Ductless,Oil
- Cooling features: Ductless
Interior Area
- Total structure area: 3,967
- Total interior livable area: 3,967 sqft
Property
Details
- Parcel number: 12.0443
- Zoning: Hamlet Resident
- Zoning description: a portion of the property is also commercial
- Special condition: Standard
Features
- Levels: Two
- Patio & porch: Deck,Front Porch,Porch
- Exterior features: Paved Walkway
- Fencing: None
Lot
- Lot size: 1 Acres
- Features: Back Yard,Front Yard,Level
Parking
- Total spaces: 2
- Parking features: Parking Lot,Additional Parking
- Has garage: Yes
- Attached garage spaces: 2
- Covered spaces: 2