



314 Atwood Pond Road, Patten, ME, 04765
About This Home
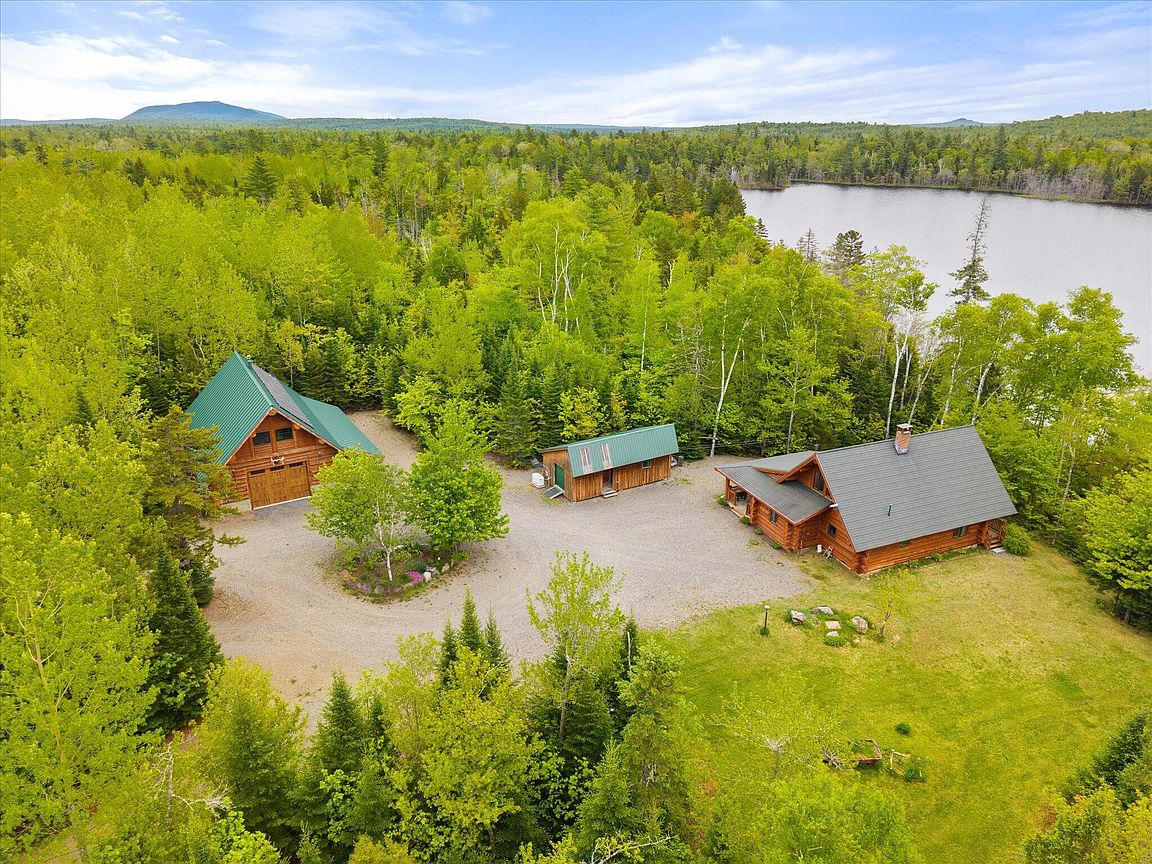
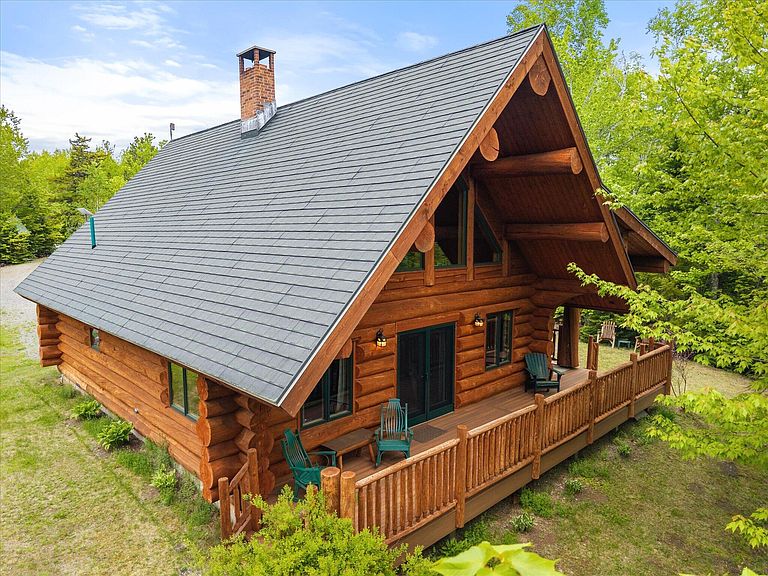
Discover the rare peace and beauty of Atwood Pond, a private off-grid retreat in the heart of Maine's Katahdin Region. This beautifully crafted Tobique log cabin offers year-round living or the perfect recreational getaway for family and friends. With only one other cabin on the pond and surrounding land largely owned by one family, this property offers exceptional privacy and a true connection to nature. Accessible by float plane, roads, ATV, and snowmobile trails, the adventure begins right outside your door. The two-bedroom log home features stunning round-log craftsmanship, an open-concept living area, pond views, and a deck overlooking the water. Enjoy thoughtful details including Amish furniture, an Amish cook stove, a unique dining table, and a cozy wood stove. The property includes a spacious log garage with room for vehicles and recreational equipment, a second level with potential living space, and a separate bunk house for guests. Designed for self-sufficient living with solar power, Generac generator, Andersen windows, Rinnai heating, Star Link, and wood stoves. Located near Katahdin Woods and Waters plus Baxter State Park, this wilderness haven offers endless recreation, breathtaking scenery, and abundant wildlife. Moose, deer, grouse, loons, and the sounds of the North Woods surround you. Atwood Pond is more than a cabin -- it's a place to slow down, reconnect, and create lasting memories.
Getting Around
 Car-Dependent
 Very Limited Transit
 Somewhat Bikeable
Schools
Construction
Condition
- Year built: 2015
Materials
- Roof: Metal
- Construction materials: Log,Wood Frame,Other
Type & Style
- Home type: SingleFamily
- Architectural style: Chalet,Cottage,Other
- Property subType: Single Family Residence
Interior
Appliances
- Appliances included: Dryer,Microwave,Gas Range,Refrigerator,Washer
Basement
- Has basement: Yes
- Basement: Interior Entry,Crawl Space
Bedrooms & Bathrooms
- Bedrooms: 2
- Bathrooms: 1
- Full bathrooms: 1
Dining Room
- Features: Cathedral Ceiling(s),Dining Area,Heat Stove
- Level: First
- Area: 192
- Dimensions: 15 x 12.8
Features
- 1st Floor Bedroom,Shower,Storage
- Window features: Double Pane Windows
- Flooring: Tile
- Number of fireplaces: 1
- Fireplace: Yes
- Finished area below ground: 0
- Finished area above ground: 1,968
Heating & Cooling
- Heating features: Direct Vent Heater,Wood Stove
- Cooling features: None
Interior Area
- Total structure area: 1,968
- Total interior livable area: 1,968 sqft
Kitchen
- Features: Heat Stove
- Level: First
- Area: 229.9
- Dimensions: 12.1 x 19
Living Room
- Features: Cathedral Ceiling(s)
- Level: First
- Area: 175.5
- Dimensions: 15 x 11.7
Loft
- Features: Sleeping
- Level: Second
- Area: 262.5
- Dimensions: 15 x 17.5
Mud Room
- Features: Closet
- Level: First
- Area: 72.89999999999999
- Dimensions: 8.1 x 9
Primary Bedroom
- Features: Closet
- Level: First
- Area: 206.15
- Dimensions: 15.5 x 13.3
Property
Details
- Parcel number: PE025 Plan 01 Lot 2.12 2.13
- Zoning: LUPC
- Other equipment: Generator,Internet Access Available
Features
- Patio & porch: Deck
- Has view: Yes
- View description: Mountain(s),Scenic,Trees/Woods
- On waterfront: Yes
- Waterbody name: Atwood
- Frontage length: Waterfrontage: 665,Waterfrontage Owned: 665
Lot
- Lot size: 13.60 Acres
- Features: Rural,Level,Wooded
Parking
- Total spaces: 2
- Parking features: Gravel,On Site,Detached,Storage
- Has garage: Yes
- Attached garage spaces: 2
- Covered spaces: 2