


2150 County Highway 8, Denver, NY, 12421
About This Home
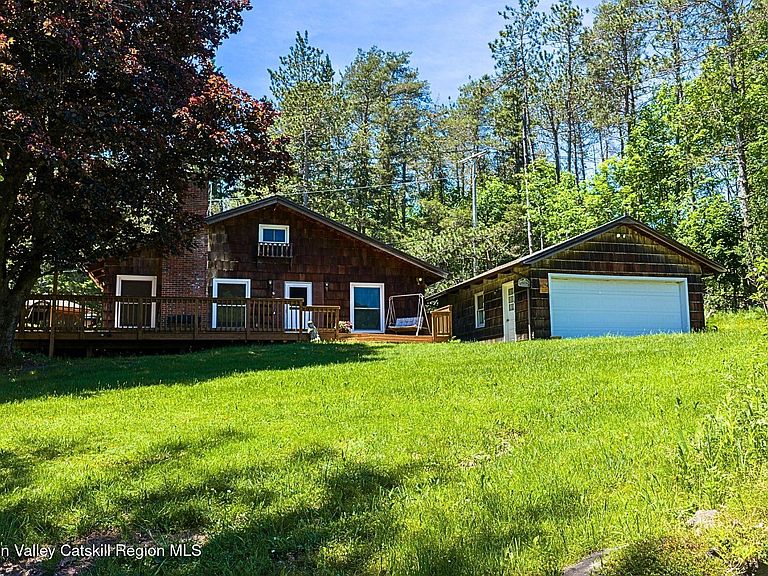
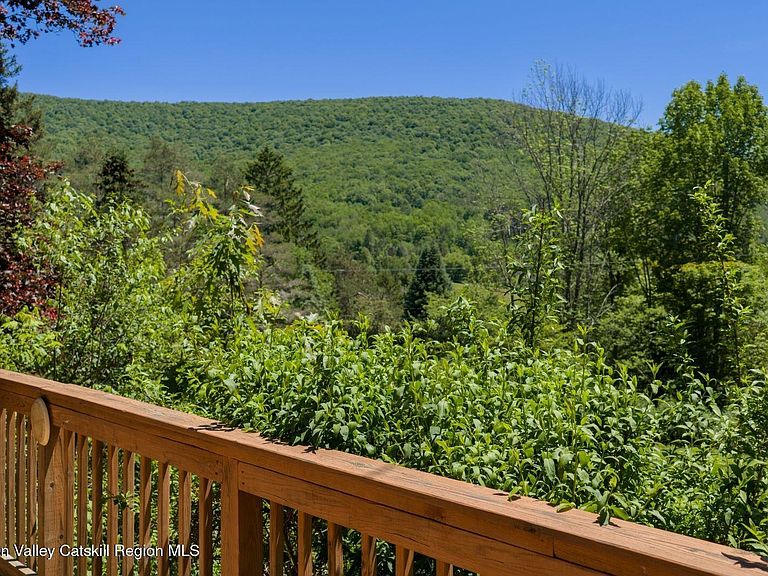
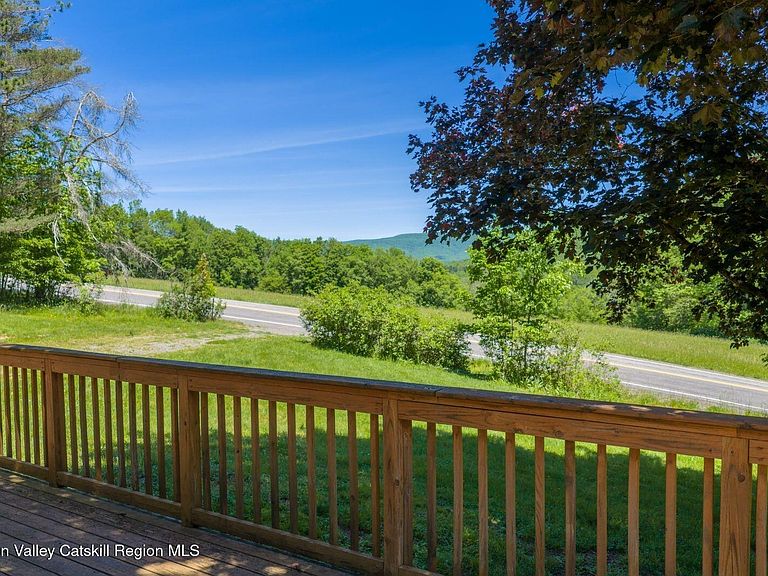
Charming Roxbury cabin exuding vintage, woodsy charm with incredible mountain views without even leaving your deck. This is the perfect Catskills getaway with cedar-shake siding, gleaming hardwood floors throughout, and a cozy wood-burning fireplace anchoring a vaulted great room with an airy open kitchen/dining/living layout made for making memories. Both main-floor bedrooms have high ceilings; the first bedroom delights with a picture window framing rolling hills so the landscape is the first thing you see each morning, while the primary offers an en-suite full bath for ultimate comfort. A generous rear addition creates a versatile hangout perfect for game nights, a media room, or a creative studio, with a second full bath and laundry just off the space. Upstairs, a breezy sleeping loft fits two twin beds and adds playful overflow sleeping or extra hang out space. Outside, a large wraparound deck presents beautiful, panoramic mountain views, and a screened-in gazebo plus a fire-pit area in the backyard deliver idyllic spots for S'more cookouts, stargazing, and lingering conversations. The ever valuable detached 2 car garage for parking or storing all your toys or projects is a must have. Lovingly maintained through the years and just a 2 MINUTE WALK TO THE COUNTRY CLUB FOR POOL AND TENNIS (membership optional, but a pool you don't have to maintain is nice), this cabin is a ready-made retreat, year-round home, or a curated getaway. Just over 2 hours from the GW Bridge, and 15 minutes to either Plattekill or Belleayre for skiing and summer concerts. The location can't be beat in the heart of The Catskills only minutes to the charming villages of Margaretvile or Roxbury for all your shopping, exploring and dining wishes. Endless other outdoor activities within minutes - golfing, farmers markets, hiking and secret swimming holes abound. Your CATSKILL DREAM AWAITS!
Getting Around
 Car-Dependent
 Very Limited Transit
 Not Bike Friendly
Schools
Construction
Condition
- Year built: 1978
Materials
- Foundation: Block
- Roof: Asphalt
- Construction materials: Cedar
Type & Style
- Home type: SingleFamily
- Architectural style: Cabin
- Property subType: Single Family Residence
Interior
Appliances
- Appliances included: Washer/Dryer Stacked,Refrigerator,Electric Range,Dishwasher
- Laundry features: In Bathroom
Bathroom
- Level: First
Bedroom
- Level: First
Bedrooms & Bathrooms
- Bedrooms: 2
- Bathrooms: 2
- Full bathrooms: 2
Family Room
- Level: First
Features
- Flooring: Wood
- Number of fireplaces: 1
- Fireplace features: Great Room,Wood Burning
- Fireplace: Yes
- Finished area below ground: 0
- Finished area above ground: 1,474
Heating
- Heating features: Forced Air,Oil
Interior Area
- Total structure area: 1,474
- Total interior livable area: 1,474 sqft
Kitchen
- Level: First
Laundry
- Level: First
Living Room
- Level: First
Loft
- Level: Second
Master Bathroom
- Level: First
Master Bedroom
- Level: First
Property
Details
- Parcel number: 7
- Zoning: R
Features
- Levels: One and One Half
- Stories: 1
- Patio & porch: Deck,Wrap Around
- Exterior features: Fire Pit
- Has view: Yes
- View description: Mountain(s)
Lot
- Lot size: 1.50 Acres
- Features: Back Yard,Views
Parking
- Total spaces: 2
- Parking features: Driveway
- Has garage: Yes
- Attached garage spaces: 2
- Covered spaces: 2
- Has uncovered spaces: Yes
Climate Risk is Financial Risk
Every home has a financial story beyond the listing price. Below, you’ll see the climate risks that could affect this property — and in Bills & Affordability, how those risks may influence repairs, insurance, utilities, and long-term value.
Biggest Threats for This Home
- Inland Flooding

- Cold Wave

- Landslide

- Lightning

- Strong Wind

- Tornado

- Winter Weather

How This Home’s Risks Compare
FEMA Declared Disasters in Delaware County and New York
Understanding the Costs
Financial advisors generally recommend spending no more than 30% of your gross household income on housing costs. In practice, many households stretch to 35% or beyond — especially in high-cost markets.
Estimated Costs Today
| Monthly | Annual | |
|---|---|---|
| Mortgage | $1,845 | $22,140 |
| Home Insurance * | $189 | $2,268 |
| Property Taxes | $422 | $5,064 |
| Electricity | $246 | $2,954 |
| Total | $2,702 | $32,424 |
Income You'd Need if You Spent...
New York FAIR Plan Programs


How Costs Could Change Over Time
Climate risk is quickly impacting all of the major home ownership costs. Adjust the growth rates and percentage of income spent on housing below to see how your housing costs could change over the next 10 years — and what income you'd need to keep up.
Comparing Against the Market
Price Per Sq Ft
vs Other Active Listings
Avg $/sqft
vs Homes Sold Last Month
Median $/sqft
Current Market Trends
Median Price Per Square Foot
The median price per square foot of homes sold in this area each month. Compare this to this listing's price per square foot to gauge whether the home is priced in line with recent sales.
Historicals for This Listing
Zestimate History ($/sqft)
Price History
| Date | Event | Price |
|---|---|---|
| 2026-06-16 | Listed for sale | $365,000 |
 View on Zillow