


619 Greenhaven, Oxford, MS, 38655
About This Home
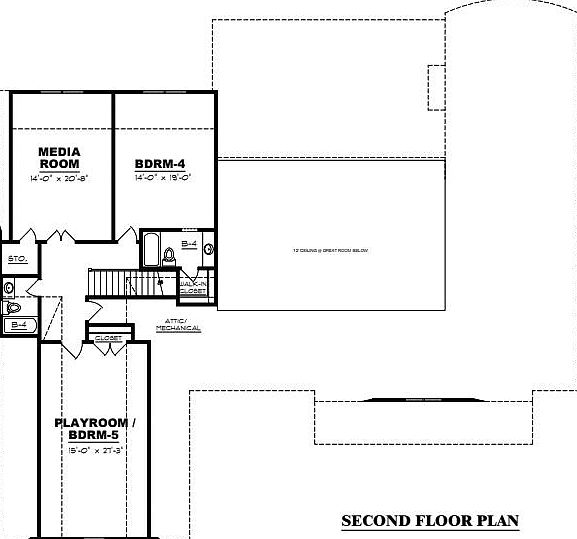
One of the last remaining lots in Woodson Ridge, this wooded 2-acre homesite backs up to a national forest and presents a rare opportunity to build with Allen Custom Homes. This 5BR/5.5BA semi-custom build gives buyers the chance to make their own selections depending on the construction timeline. Elevated finishes throughout, full appliance package, and a primary suite with a luxurious ensuite bath designed to be your personal retreat. Two additional main level bedrooms each have their own ensuite bath. A beautifully versatile space off the main level serves as a second living area, office, or gameroom. Upstairs features an additional bedroom with ensuite bath, custom media room, and either a bonus room or fifth bedroom to fit your needs. Three car garage, covered back patio with outdoor kitchen and living area built for entertaining at the highest level. Oxford School District. Renderings are conceptual and illustrative only. Plans, specs, and finishes subject to change.
Getting Around
 Car-Dependent
 Very Limited Transit
 Somewhat Bikeable
Schools
Construction
Condition
- Year built: 2027
Materials
- Foundation: Slab
- Roof: Architectural,Metal
- Construction materials: Brick,HardiPlank Type
Type & Style
- Home type: SingleFamily
- Property subType: Residential
Interior
Appliances
- Appliances included: Microwave,Dishwasher,Disposal,Gas Range,Refrigerator,Vented Exhaust Fan,Oven,Gas Water Heater,Tankless Water Heater
- Laundry features: W/D Hook Up
Bedroom
- Level: Main
Bedrooms & Bathrooms
- Bedrooms: 5
- Bathrooms: 6
- Full bathrooms: 5
- 1/2 bathrooms: 1
Cooling
- Cooling features: Electric
Features
- Walk-In Closet(s),Solid Surface Countertops,Ceiling Fan(s)
- Window features: Double Pane Windows
- Flooring: Carpet,Ceramic Tile
- Fireplace features: Gas
- Fireplace: Yes
Interior Area
- Total structure area: 4,618
- Total interior livable area: 4,618 sqft
Property
Details
- Zoning description: SUBDIVISION COVENANT
Features
- Pool features: None
- Patio & porch: Patio,Porch
Lot
- Lot size: 2 Acres
Parking
- Total spaces: 3
- Parking features: 3 Car Carport,Paved
- Covered spaces: 3
- Has uncovered spaces: Yes
- Carport: Yes
- Carport spaces: 3