

709 N A181 339044, Wellington, KS, 67152
3beds
2baths
1,358sqft
$126,040
$93price/sqft
$1,229/moest. monthly cost
$49,160/yrincome needed
About This Home
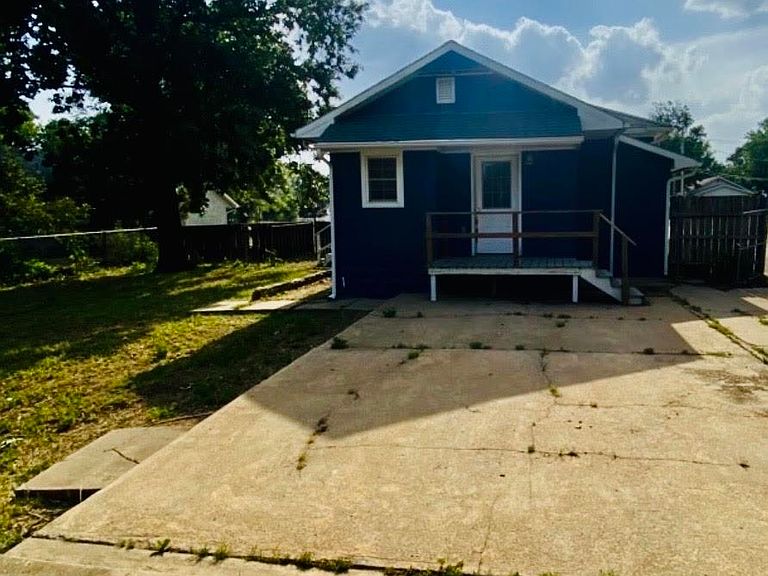
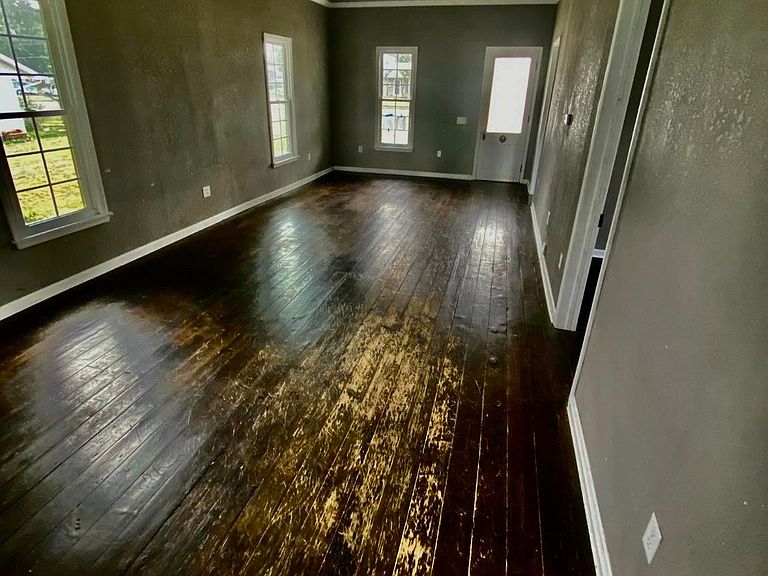
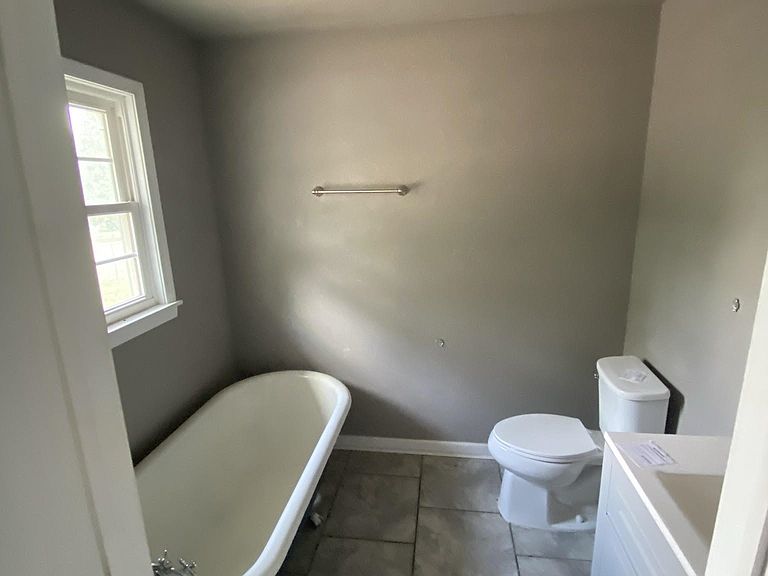
**FHA $100 Down Program Available for Eligible Buyers** Very Charming 3 bed 2 bath Bungalow Home that sits on 0.56 acres. This home has everything that you'll ever dream of. Home is within walking distance to all that Wellington has to offer for you and your family. Hardwood floors throughout the home. Kitchen features granite countertops and pantry, mature trees surrounding the property that has a nice deck to sit out on and just reflect on things. Home has plenty of space to roam around on, make this home your paradise!! This home won't last long, come take your private exclusive tour today before its gone!
Getting Around
51
 Somewhat Walkable
0
 Very Limited Transit
44
 Somewhat Bikeable
Schools
3/10
4/10
3/10
Construction
Condition
- Year built: 1930
Materials
- Foundation: Cellar,Crawl Space
- Roof: Composition
- Construction materials: Frame
Type & Style
- Home type: SingleFamily
- Architectural style: Bungalow
- Property subType: Single Family Onsite Built
Interior
Appliances
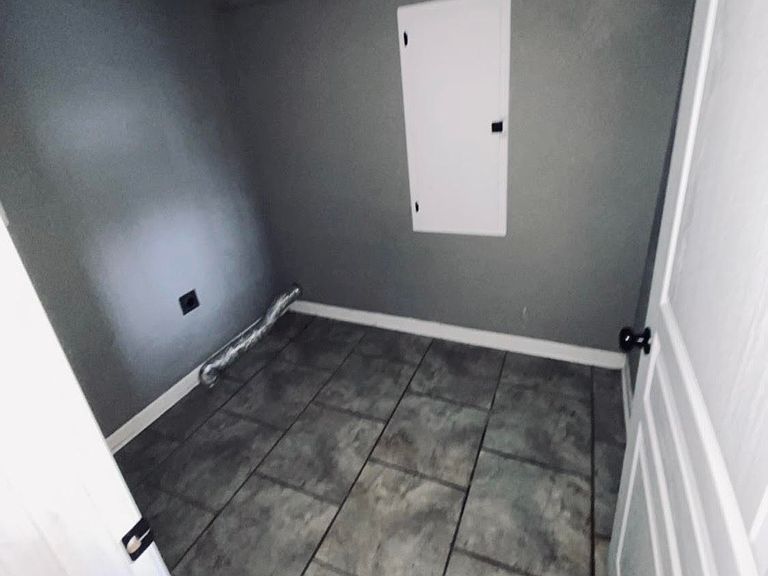
- Laundry features: Main Level,Laundry Room,Gas Dryer Hookup,220 equipment
Basement
- Has basement: Yes
- Basement: Cellar
Bedroom
- Level: Main
- Area: 100
- Dimensions: 10X10
Bedroom
- Level: Main
- Area: 90
- Dimensions: 10X9
Bedrooms & Bathrooms
- Bedrooms: 3
- Bathrooms: 2
- Full bathrooms: 2
Dining Room
- Level: Main
Features
- Ceiling Fan(s)
- Flooring: Hardwood
- Finished area below ground: 0
- Finished area above ground: 1,358
Heating & Cooling
- Heating features: Forced Air,Natural Gas
- Cooling features: Central Air
Interior Area
- Total interior livable area: 1,358 sqft
Kitchen
- Level: Main
- Area: 132
- Dimensions: 12X11
Living Room
- Level: Main
- Area: 312
- Dimensions: 12X26
Master Bedroom
- Level: Main
- Area: 150
- Dimensions: 15X10
Property
Details
- Parcel number: 201911561401001018.000
Features
- Levels: One
- Stories: 1
- Patio & porch: Deck
- Exterior features: Guttering - ALL,Irrigation Well
- Fencing: Chain Link,Wood
Lot
- Lot size: 0.56 Acres
- Features: Standard
Parking
- Parking features: None