


257 W 26th St, Erie, PA, 16508
About This Home
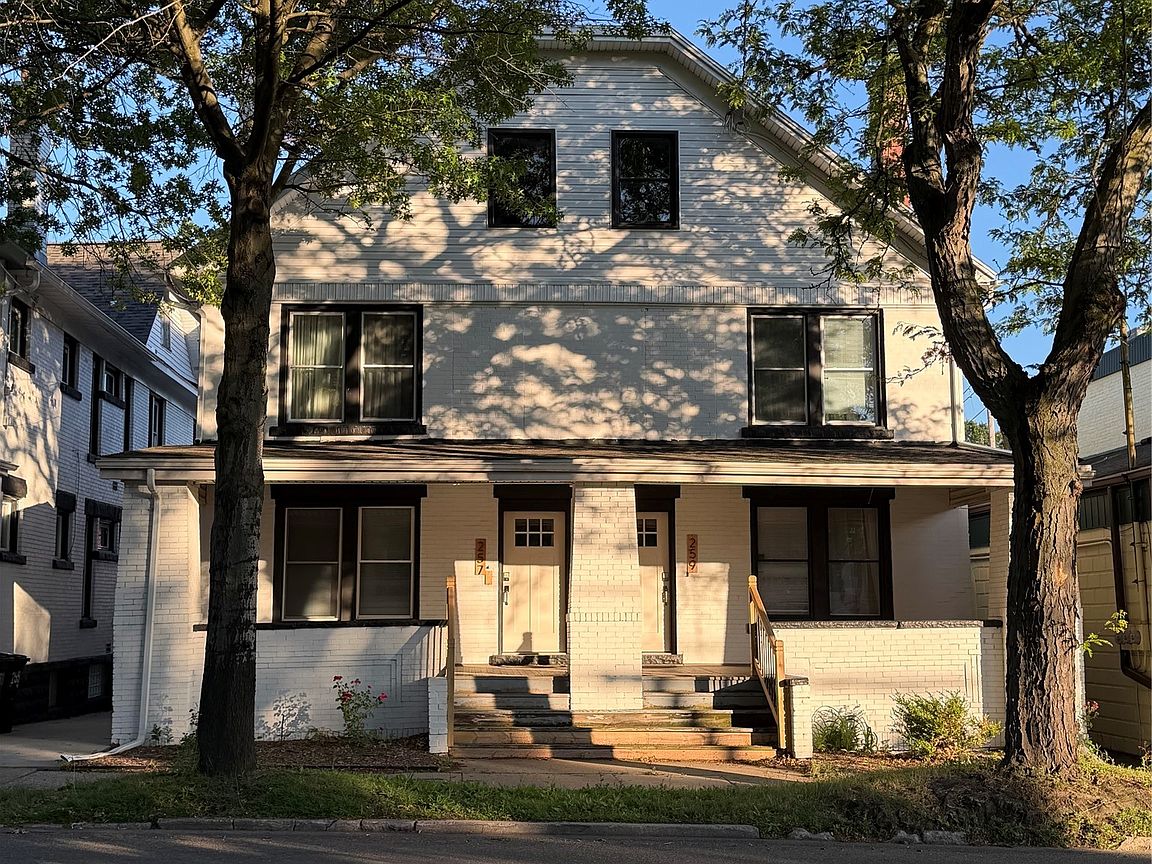
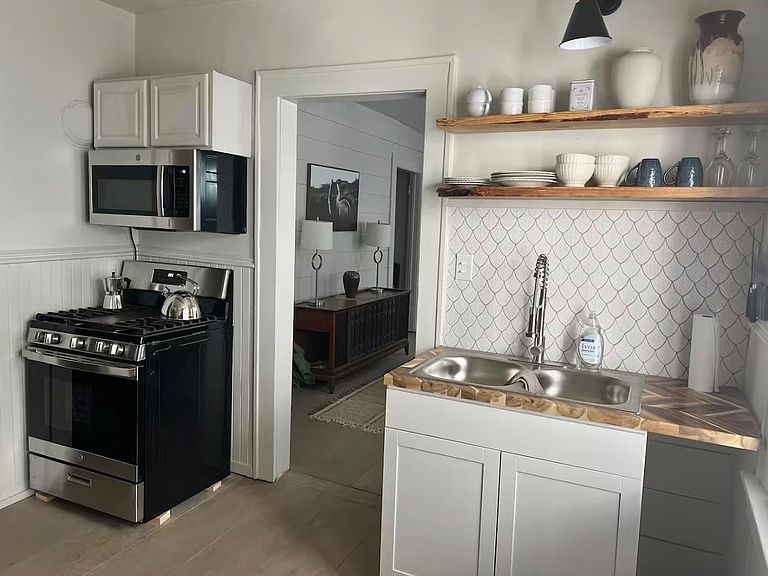
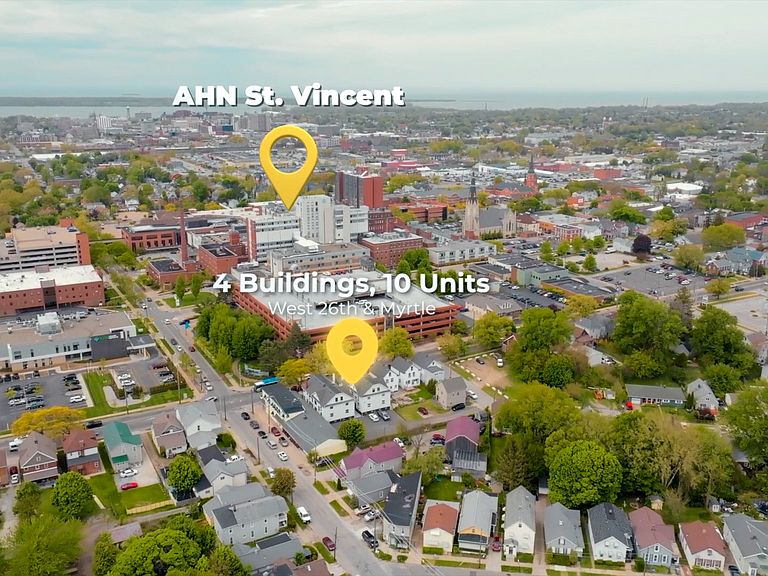
Turnkey investment opportunity directly across from Saint Vincent Hospital! This FULLY furnished short-term rental has been completely renovated inside and out, including gutters, roofs, decks, covered front porch, electrical, plumbing, appliances, select windows and more. Sold fully furnished with furniture, linens, towels, pillows, blankets, etc. Seller is willing to assist with transferring existing bookings for a seamless transition. Ideal for traveling nurses/medical professionals, hospital visitors or for those looking to experience the beauty of Erie’s Peninsula. Part of a 10-unit, 4-building portfolio on separate parcels located on the same block. Minutes from Gannon University, Mercyhurst University, Lake Erie College of Osteopathic Medicine, UPMC Hamot, I-90, I-79, and Erie Insurance. Looking to buy an established business that doesn’t need to start from scratch? You've found it! Buy today and start generating income from day one with the current bookings!
Getting Around
 Somewhat Walkable
 Some Transit
 Bikeable
Schools
Construction
Condition
- Property condition: Resale
- Year built: 1914
Materials
- Roof: Asphalt
- Construction materials: Brick,Frame
Type & Style
- Home type: SingleFamily
- Architectural style: Fourplex
- Property subType: Quadruplex,Multi Family,Single Family Residence
Interior
Appliances
- Appliances included: Gas Oven,Gas Range,Microwave,Refrigerator,Dryer,Washer
Basement
- Has basement: Yes
- Basement: Full,Unfinished
Bedroom
- Level: First
Bedroom
- Level: First
Bedroom
- Level: First
Bedroom
- Level: First
Bedroom
- Level: Second
Bedroom
- Level: Second
Bedroom
- Level: Second
Bedroom
- Level: Second
Bedrooms & Bathrooms
- Bedrooms: 8
- Bathrooms: 4
- Full bathrooms: 4
Features
- Flooring: Hardwood,Tile,Wood
- Number of fireplaces: 4
- Fireplace features: Decorative
- Fireplace: Yes
Heating & Cooling
- Heating features: Forced Air,Gas
- Cooling features: Window Unit(s)
Interior Area
- Total structure area: 3,132
- Total interior livable area: 3,132 sqft
Other
- Level: First
Other
- Level: First
Other
- Level: Second
Other
- Level: Second
Property
Details
- Parcel number: 19060053.0324.00
- Attached to another structure: Yes
- Zoning description: C-4
Features
- Patio & porch: Deck
- Exterior features: Deck
Lot
- Lot size: 6,098 sqft
- Features: Flat
- Lot size dimensions: 43 x 135 x 0 x 0