

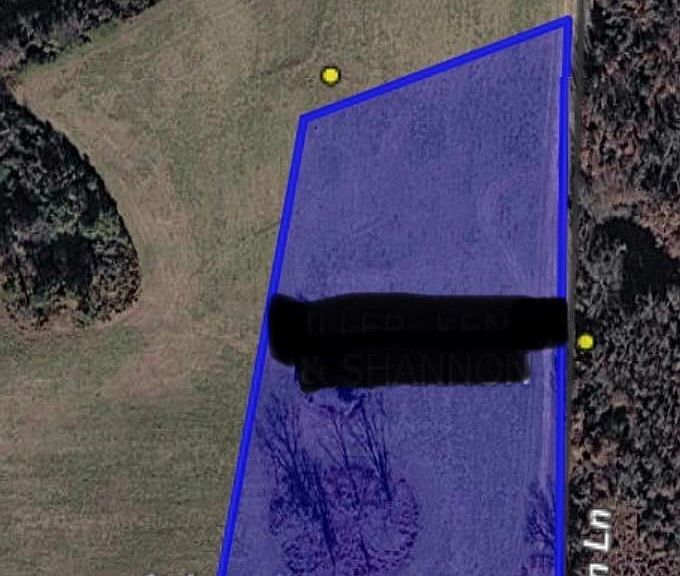


113 Madelyn Ln, Vandervoort, AR, 71972
About This Home
Experience the timeless appeal of log home living on 4.19 beautiful acres. This custom-built 3-bedroom, 2-bath home offers approximately 1,800 square feet of heated and cooled living space and over 4,200 square feet under roof. The inviting floor plan features a spacious family room, open kitchen and dining area, and a functional laundry/mud room designed for everyday convenience. Outdoor living is where this property truly shines. Enjoy expansive 51’x8’ covered porches across both the front and rear of the home, a 10’x40’ covered side porch, and a massive 20’x40’ open carport. Whether you’re entertaining guests, enjoying your morning coffee, or simply taking in the peaceful surroundings, you’ll appreciate the abundance of covered outdoor space. Situated on 4.19 acres, this property offers the privacy and character buyers expect from a log home while providing room to relax and enjoy country living. A rare combination of craftsmanship, comfort, and outdoor living opportunities. Taxes to be determined following sale. More pictures to come!
Getting Around
 Car-Dependent
 Very Limited Transit
 Somewhat Bikeable
Schools
Construction
Condition
- New construction: Yes
- Year built: 2026
Materials
- Foundation: Slab
- Roof: Metal
- Construction materials: Log
Type & Style
- Home type: SingleFamily
- Architectural style: Log Cabin
- Property subType: Single Family Residence
Interior
Appliances
- Appliances included: Electric Range,Dishwasher
- Laundry features: Washer Hookup,Electric Dryer Hookup,Laundry Room
Bedroom2
- Area: 210
Bedroom3
- Area: 190
Bedrooms & Bathrooms
- Bedrooms: 3
- Bathrooms: 2
- Full bathrooms: 2
Dining Room
- Features: Kitchen/Dining Combo,Living/Dining Combo
Features
- Walk-In Closet(s),Ceiling Fan(s),Granite Counters,Vaulted Ceiling(s),Primary Bedroom Apart,3 Bedrooms Same Level
- Flooring: Luxury Vinyl
- Fireplace features: None
Heating & Cooling
- Heating features: Electric
- Cooling features: Electric
Interior Area
- Total structure area: 1,800
- Total interior livable area: 1,800 sqft
Living Room
- Area: 416
Master Bedroom
- Area: 256
Property
Features
- Levels: One
- Stories: 1
- Patio & porch: Patio,Deck,Porch
- Has view: Yes
- View description: Mountain(s)
Lot
- Lot size: 4.19 Acres
- Features: Sloped,Level,Cleared
- Lot size dimensions: 17 x 330 x 627 x 376 x 519 x 301
Parking
- Parking features: Carport,Garage Faces Side
- Carport: Yes