




645 U.S. 1, Jonesboro, ME, 04648
About This Home
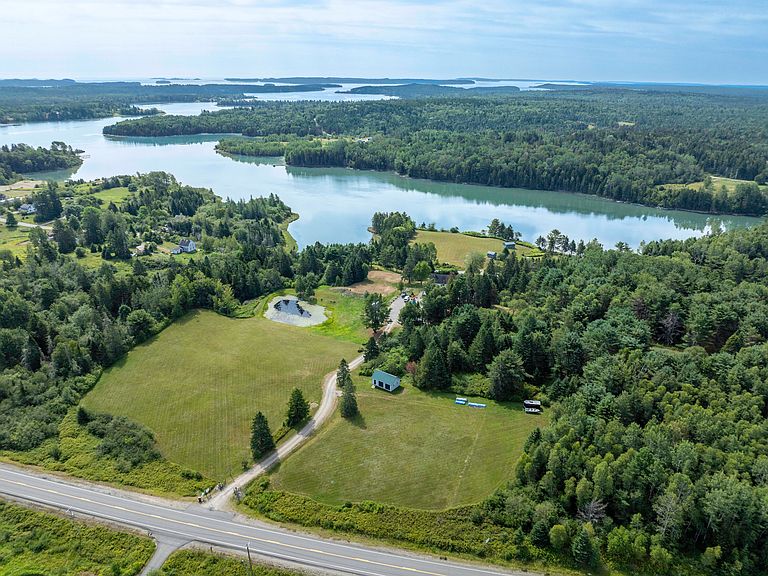
Through the gate, a winding dirt drive runs through open fields. Crest the hill and the property reveals itself: the grounds, the private pond, and the 1797 colonial. The H.E. Hall Homestead has operated as the Chandler River Inn for years. Five guest rooms, all active through the busy season. Vintage wallpaper, hardwood floors throughout, some stained, some painted, two fireplaces. A structure this age, in this condition, with this much of its character still intact is not something you find often. The house is 3,018 square feet, five bedrooms, six baths, on 14 acres in Jonesboro. The pond is private, roughly 400 to 500 feet around, visible from the house and easy to reach on foot. Views of the Chandler River extend beyond the property line. The surrounding fields are open and large. A full commercial kitchen remains in place from the property's years operating as a restaurant alongside the inn. Two large sheds sit on the property, usable for storage or finished for additional living space. On a clear day, surrounded by trees with no neighbor in sight, the only things competing for your attention are the structure, the pond, and the water beyond.
Getting Around
 Car-Dependent
 Very Limited Transit
 Somewhat Bikeable
Schools
Construction
Condition
- Year built: 1797
Materials
- Foundation: Granite,Poured Concrete
- Roof: Shingle
- Construction materials: Wood Frame,Clapboard,Shingle Siding,Wood Siding
Type & Style
- Home type: SingleFamily
- Architectural style: Colonial,New Englander
- Property subType: Single Family Residence
Interior
Basement
- Has basement: Yes
- Basement: Interior Entry,Walk-Out Access,Unfinished
Bedroom1
- Level: First
Bedroom2
- Level: Second
Bedroom3
- Level: Second
Bedroom4
- Level: Second
Bedroom5
- Level: Second
Bedrooms & Bathrooms
- Bedrooms: 5
- Bathrooms: 6
- Full bathrooms: 5
- 1/2 bathrooms: 1
Dining Room
- Level: First
Features
- Flooring: Laminate,Tile,Vinyl
- Number of fireplaces: 2
- Fireplace: Yes
- Finished area below ground: 0
- Finished area above ground: 3,018
Heating & Cooling
- Heating features: Forced Air
- Cooling features: None
Interior Area
- Total structure area: 3,018
- Total interior livable area: 3,018 sqft
Kitchen
- Level: First
Living Room
- Level: First
Property
Details
- Parcel number: 645us1jonesborome04748
- Zoning: Mixed Use
Features
- Has view: Yes
- View description: Scenic
- On waterfront: Yes
- Waterbody name: Pond, Chandler River
- Frontage length: Waterfrontage: 500,Waterfrontage Owned: 500
Lot
- Lot size: 14 Acres
- Features: Rural,Open Lot,Pasture,Landscaped,Wooded
Parking
- Total spaces: 1
- Parking features: Gravel,11 - 20 Spaces,Underground
- Has garage: Yes
- Attached garage spaces: 1
- Covered spaces: 1