

100 Main St, Moro, OR, 97039
About This Home
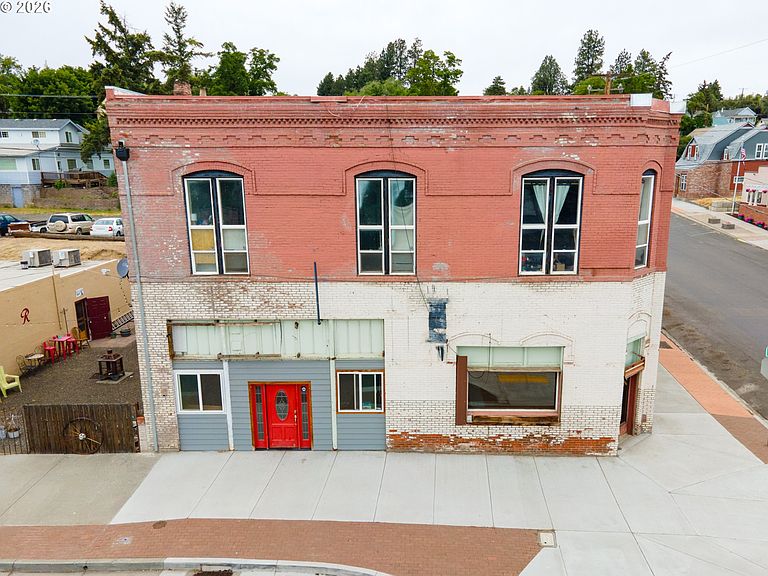
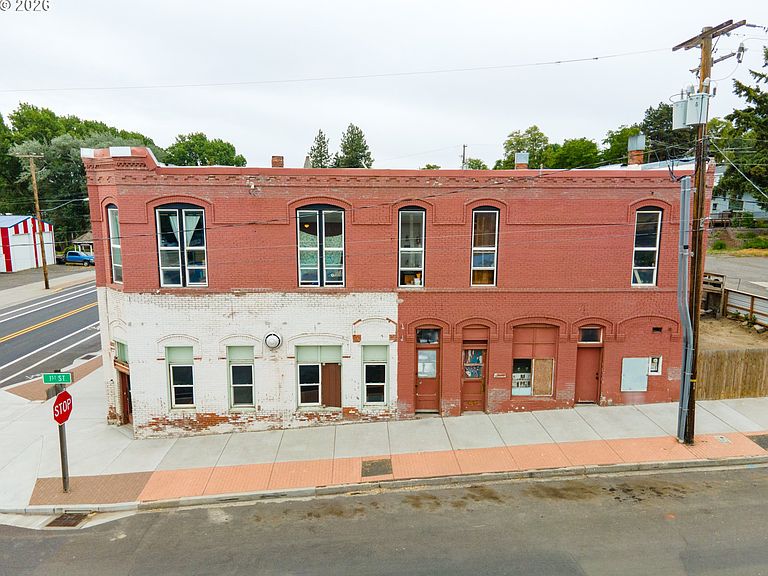
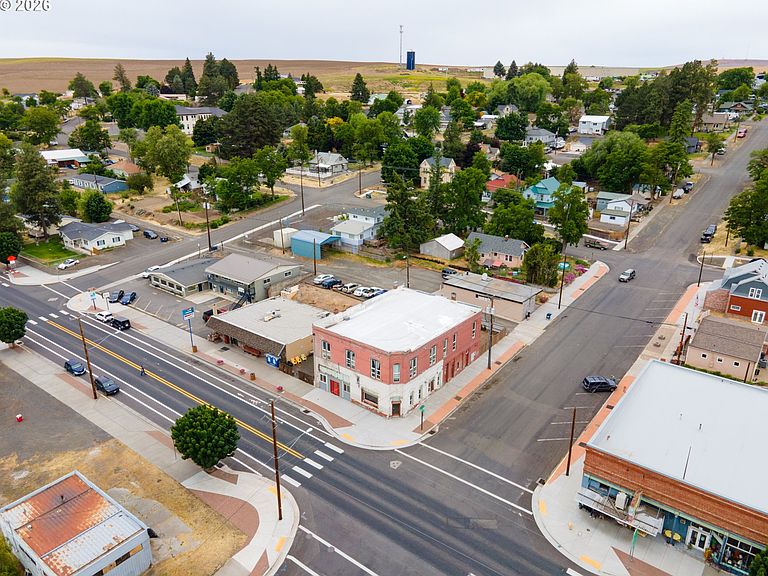
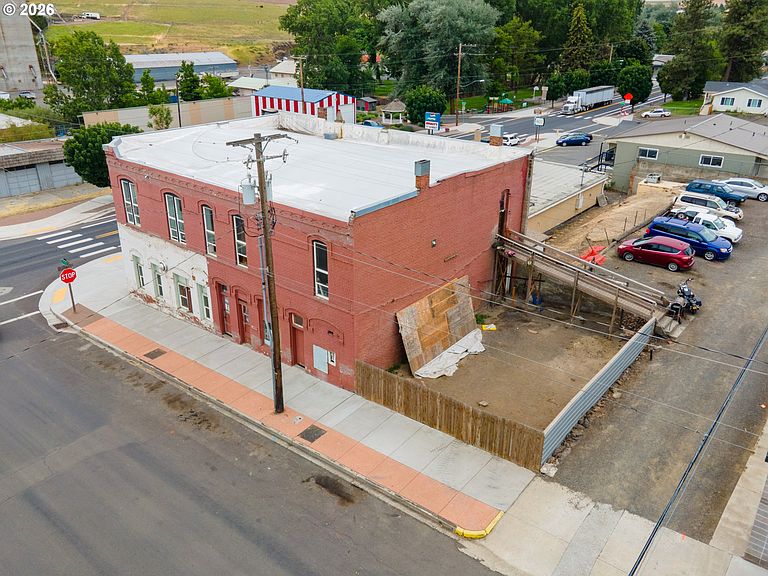
100 Main Street | Moro, Oregon — Where History Meets Possibility This mixed-use landmark has been the heartbeat of Sherman County community life — Masonic Hall, county library, barber shop, and most recently the Branding Iron restaurant. Now, after a quiet chapter, it's ready for someone with vision. Positioned on Highway 97 with 3,000–4,000 vehicles passing daily, steps from the Post Office and City Hall, the visibility is as good as it gets in rural Oregon. The 6,976 sq ft building offers two floors of opportunity — and most of the electric and plumbing has already been updated, giving the next owner a meaningful head start. The main floor commercial space is remarkably equipped: a full commercial kitchen with working propane stove, deep fryer, griddle, exhaust hood, salad cold table, dishwasher, walk-in cooler, Bunn coffee station, and True cooler. Three restrooms (two ADA), 200-amp panel, two storage rooms, and propane lines throughout — infrastructure that would cost far more to build from scratch. Upstairs, a spacious residential floor features a large farmhouse kitchen, living room with a stage, and six bedrooms including a primary suite. The layout flows beautifully for multi-generational living or co-housing — and lends itself to conversion into two separate units with independent entrances. Buildings like this reward the creative eye. Every scuffed surface and unrealized corner is equity waiting to be unlocked — a chance to put your stamp on something with real bones, real history, and a location that will never be replicated. The Main Street grant program ($400K opportunity), Opportunity Zone tax incentives, and Sherman County's Dilapidated Renovation Grant ($20K opportunity) exist precisely to help visionaries do this kind of transformative work. Layer in property taxes of just $950/year and the math starts getting very interesting. Live above. Work below. Or let both floors earn. The canvas is yours.
Getting Around
 Car-Dependent
 Very Limited Transit
 Somewhat Bikeable
Schools
Construction
Condition
- Property condition: Fixer
- Year built: 1901
Materials
- Foundation: Pillar/Post/Pier,Slab,Stem Wall
- Roof: Flat,Membrane
- Construction materials: Brick
Type & Style
- Home type: SingleFamily
- Property subType: Residential,Single Family Residence
Interior
Appliances
- Appliances included: Dishwasher,Free-Standing Range,Free-Standing Refrigerator,Washer/Dryer,Electric Water Heater,Tank Water Heater
- Laundry features: Laundry Room
Basement
- Basement: None
Bedrooms & Bathrooms
- Bedrooms: 6
- Bathrooms: 5
- Full bathrooms: 5
- Main level bathrooms: 3
Features
- High Ceilings,Pantry
- Window features: Double Pane Windows,Vinyl Frames,Wood Frames
- Flooring: Laminate,Tile,Wood
Heating & Cooling
- Heating features: Zoned
- Cooling features: None
Interior Area
- Total structure area: 6,975
- Total interior livable area: 6,975 sqft
Master Bedroom
- Level: Upper
Property
Accessibility
- Accessibility features: Accessible Full Bath,Accessibility
Details
- Parcel number: 1456
- Zoning: Res/Com
Features
- Levels: Two
- Stories: 2
Lot
- Lot size: 3,920 sqft
- Features: Corner Lot,SqFt 3000 to 4999
Parking
- Parking features: On Street
- Has uncovered spaces: Yes