


1490 Longwood Village Ct, Lewisville, NC, 27023
About This Home
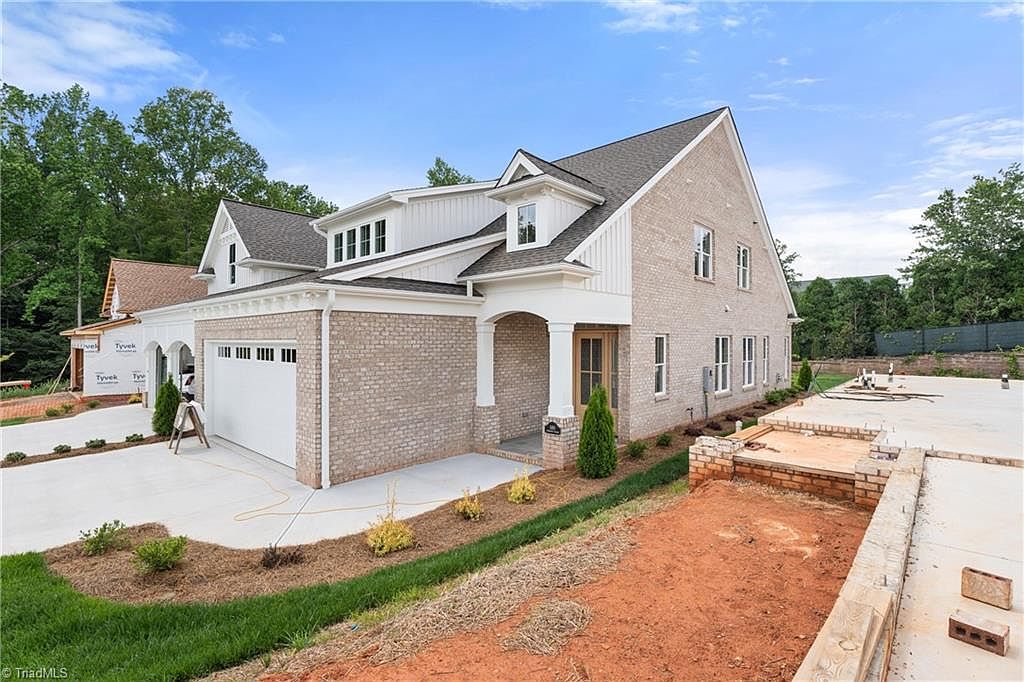
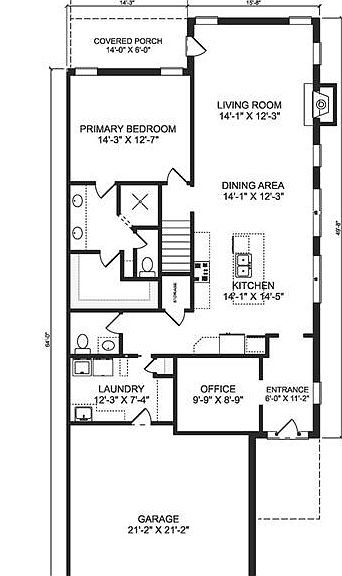
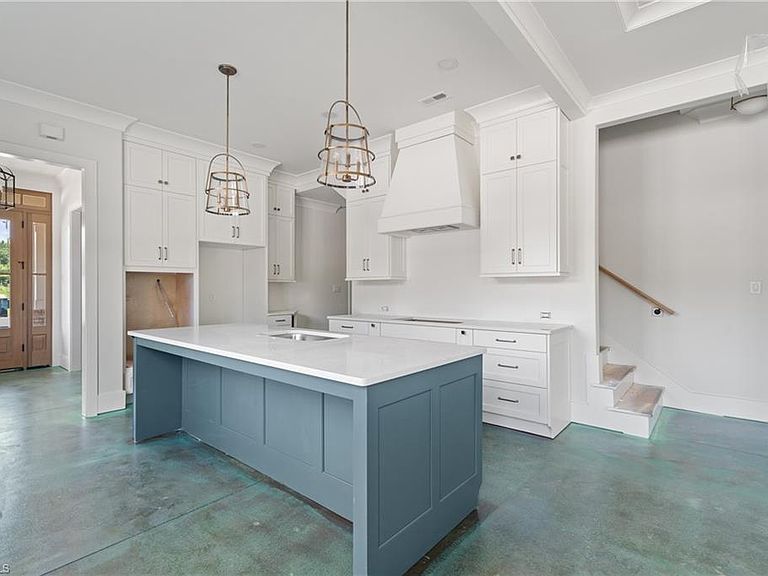
Discover the exciting Dover floor plan at Longwood Village! This home offers a private study on the main level, along with a luxurious primary suite with spa-like bath and spacious walk-in closet; Just past the elegant entry foyer, the main living spaces impress with an open layout and high ceilings; Top-of-the-line kitchen with massive island and adjacent pantry; Dining area with lots of windows; Vaulted living room with fireplace -- opens to covered porch and patio; Large laundry room/drop zone with built-ins and sink; The second floor includes a bonus room/loft, two bedrooms, bathroom and two walk-in attic storage areas; Convenient main-level two car garage; Private location in the rear of the community; HOA handles general exterior maintenance -- contact listing agent for more details; Longwood Village offers the perfect location for an easy lock-and-leave lifestyle -- and all of the luxurious features you expect!
Getting Around
 Car-Dependent
 Very Limited Transit
 Somewhat Bikeable
Schools
Construction
Condition
- Property condition: New Construction
- New construction: Yes
- Year built: 2026
Materials
- Foundation: Slab
- Construction materials: Brick,Composite Siding
Type & Style
- Home type: Townhouse
- Architectural style: Transitional
- Property subType: Stick/Site Built,Residential,Townhouse
Interior
Appliances
- Appliances included: Microwave,Oven,Cooktop,Dishwasher,Disposal,Exhaust Fan,Gas Water Heater,Tankless Water Heater
- Laundry features: Dryer Connection,Main Level,Washer Hookup
Bedroom2
- Level: Second
Bedroom3
- Level: Second
Bedrooms & Bathrooms
- Bedrooms: 3
- Bathrooms: 3
- Full bathrooms: 2
- 1/2 bathrooms: 1
- Main level bathrooms: 2
Bonus Room
- Level: Second
Dining Room
- Level: Main
Entry
- Level: Main
Features
- Ceiling Fan(s),Dead Bolt(s),Kitchen Island,Pantry,Separate Shower,Vaulted Ceiling(s)
- Flooring: Carpet,Engineered Hardwood,Tile,Wood
- Number of fireplaces: 1
- Fireplace features: Gas Log,Living Room
- Fireplace: Yes
- Attic: Walk-In
- Finished area above ground: 2,285
Heating & Cooling
- Heating features: Forced Air,Natural Gas
- Cooling features: Central Air
Interior Area
- Total structure area: 2,285
- Total interior livable area: 2,285 sqft
Kitchen
- Level: Main
Laundry
- Level: Main
Living Room
- Level: Main
Master Bedroom
- Level: Main
Office
- Level: Main
Property
Details
- Parcel number: 5885718334
- Zoning: RM-5-C
- Special condition: Owner Sale
- Other equipment: Irrigation Equipment
Features
- Levels: One and One Half
- Stories: 1
- Pool features: None
- Patio & porch: Porch
- Exterior features: Sprinkler System
- Fencing: None
Lot
- Lot size dimensions: Townhouse
Parking
- Total spaces: 2
- Parking features: Garage,Driveway,Garage Door Opener,Attached
- Has garage: Yes
- Attached garage spaces: 2
- Covered spaces: 2
- Has uncovered spaces: Yes