



10926-10926 S Lafayette Rd, Herndon, KY, 42236
About This Home
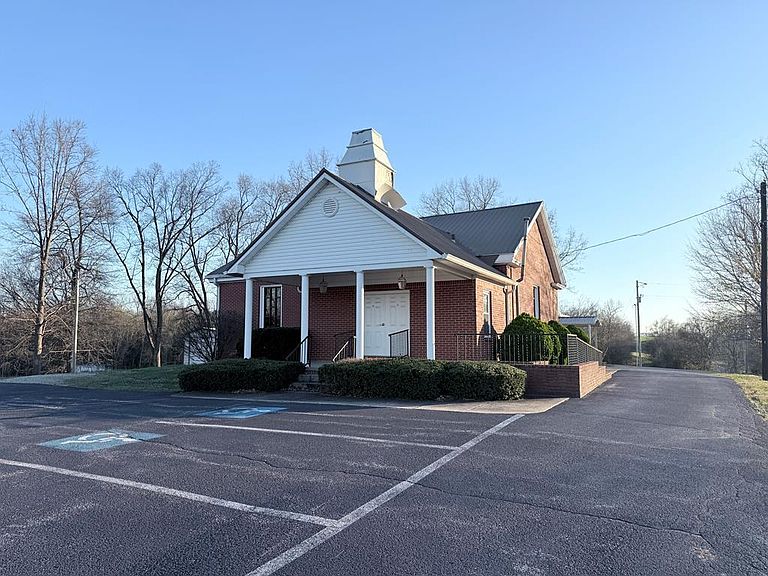
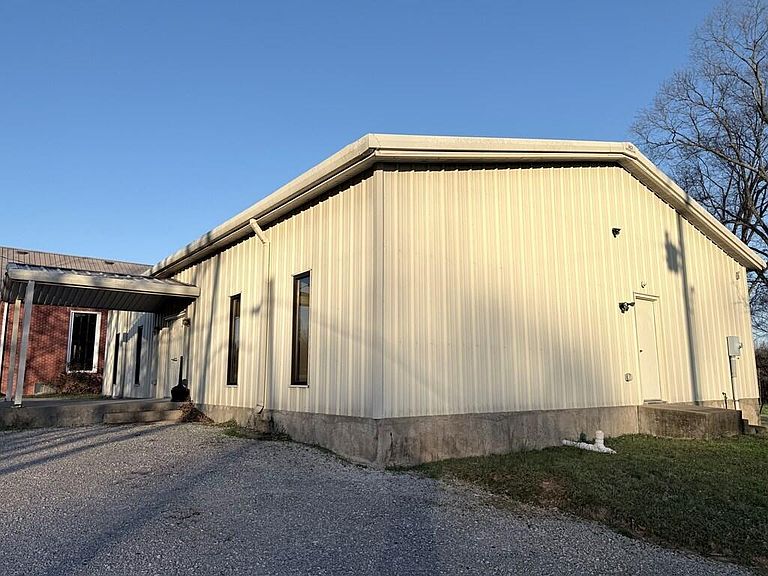
ell-maintained building could be converted into a home situated on 2.5 acres with excellent visibility in the heart of Herndon, KY & ample parking. The main level offers approximately 1,518 SF & includes a spacious sanctuary with seating for around 150, a stage, foyer, & two restrooms. Double-pane windows throughout enhance the property's character. The 1,300 SF basement provides multiple rooms suitable for bedrooms, meetings, or flexible use, along with a kitchen area. Exterior features include a large paved parking lot, prominent signage, attractive landscaping, & open green space ideal for outdoor activities. The building is equipped with a durable metal roof and three exterior entrances. Additionally, a newer 2,400 SF metal building on the property offers a large open area for events, a storage/utility space, two restrooms, and a fully functional kitchen, along with 3 exterior entry points. This versatile property is well-suited for a VRBO or community organization.
Getting Around
 Car-Dependent
 Very Limited Transit
 Somewhat Bikeable
Schools
Construction
Condition
- Year built: 1860
Materials
- Foundation: Other
- Roof: Metal
- Construction materials: Other,Vinyl Siding,Metal Siding
Type & Style
- Home type: SingleFamily
- Property subType: Single Family Residence
Interior
Appliances
- Appliances included: Dishwasher,Other,Refrigerator,Range
- Laundry features: None
Basement
- Has basement: Yes
- Basement: Exterior Entry,Full,Walk-Out Access
Bedroom2
- Level: Lower
- Area: 165
Bedroom3
- Level: Lower
- Area: 110
Bedroom4
- Level: Lower
- Area: 110
Bedrooms & Bathrooms
- Bedrooms: 4
- Bathrooms: 4
- 1/2 bathrooms: 4
Family Room
- Level: Lower
- Area: 580
Features
- Other
- Window features: Insulated Windows
- Flooring: Carpet,Concrete,Laminate,Vinyl
- Finished area below ground: 1,300
- Finished area above ground: 3,700
Foyer
- Level: First
- Area: 209
Great Room
- Level: First
- Area: 1656
Heating & Cooling
- Heating features: Electric,Propane
- Cooling features: Central Air
Interior Area
- Total structure area: 5,000
- Total interior livable area: 5,000 sqft
Kitchen
- Level: First
- Area: 132
Master Bedroom
- Level: Lower
- Area: 150
Property
Accessibility
- Accessibility features: Accessible Approach with Ramp
Features
- Levels: Two
- Has view: Yes
- View description: Rural
Lot
- Lot size: 2.50 Acres
- Features: Landscaped
Parking
- Total spaces: 1
- Parking features: Detached Garage,Other
- Has garage: Yes
- Attached garage spaces: 1
- Covered spaces: 1