


10202 Shetland Ter #77, Collegedale, TN, 37363
About This Home
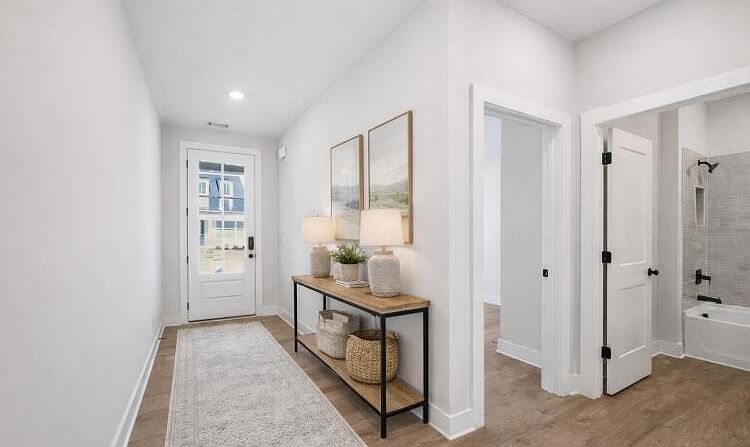
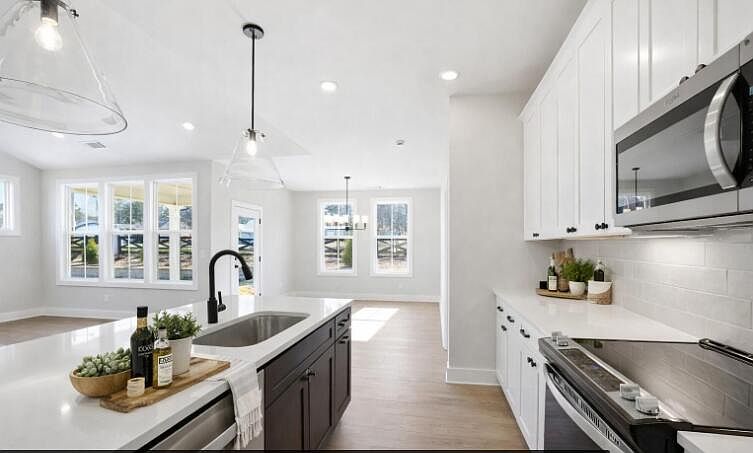
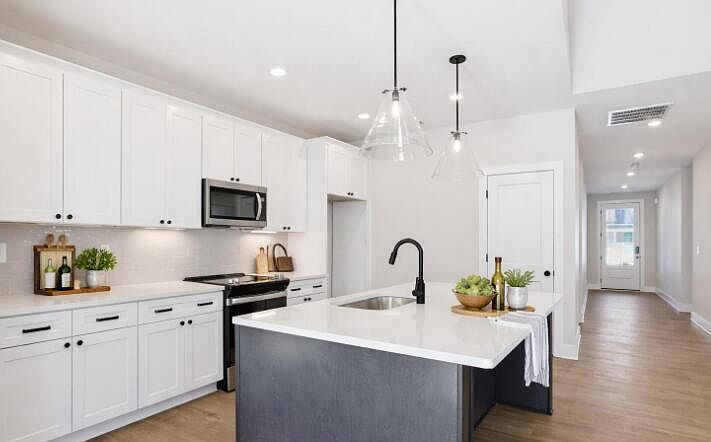
The Daffodil delivers 1,740 square feet of well-balanced, single-story living designed for flexibility and flow. The main living area features a bright, open layout connecting the kitchen, dining room, and family room perfect for both entertaining and quiet nights at home. A flex room or study near the front entry provides space for a home office or hobby area. The primary suite includes a walk-in closet and ensuite bath, while two additional bedrooms share a full bathroom. A covered patio extends the living space outdoors, and a two-car garage and laundry area add everyday convenience. Buyers can DESIGN THEIR WAY HOME, personalizing their home to be an authentic reflection of their unique lifestyle by choosing structural options and designer finishes ENVISION home path at Homebase in Northshore Chattanooga. Discover Chastain, a thoughtfully designed community in Ooltewah where natural beauty and intentional living come together. Set among gently preserved landscapes with nearly half the land left undisturbed, Chastain offers a quieter rhythm one rooted in connection to both nature and neighborhood. At the heart of the community, residents will soon gather at the clubhouse and pool, designed as a central place to unwind, connect, and enjoy the everyday. The CoWah Trail System winds through the community, inviting morning walks and unhurried evenings outdoors, just steps from home. Chastain also introduces Corkspin a signature social experience centered around pickleball and connection. Featuring dedicated pickleball courts and an open-air pavilion relaxed, elevated living. With its balance of preserved green space, curated amenities, and a setting that feels both tucked away and connected, Chastain offers a lifestyle that feels considered, grounded, and distinctly its own.
Getting Around
 Car-Dependent
 Very Limited Transit
 Not Bike Friendly
Schools
Construction
Condition
- Property condition: To Be Built
- New construction: Yes
- Year built: 2026
Materials
- Foundation: Slab
- Roof: Shingle
- Construction materials: HardiPlank Type
Other
- Builder name: EMPIRE Homes
Type & Style
- Home type: SingleFamily
- Property subType: Single Family Residence
Interior
Bedrooms & Bathrooms
- Bedrooms: 2
- Bathrooms: 2
- Full bathrooms: 2
Cooling
- Cooling features: Central Air
Features
- Finished area above ground: 1,740
Interior Area
- Total structure area: 1,740
- Total interior livable area: 1,740 sqft
Property
Details
- Parcel number: Lot 77
Features
- Stories: 1
- Pool features: Community
- Patio & porch: Rear Porch
- Exterior features: Private Yard,Rain Gutters
- Has view: Yes
Lot
- Lot size: 5,501 sqft
- Lot size dimensions: 110 x 50
Parking
- Total spaces: 2
- Parking features: Concrete,Driveway
- Has garage: Yes
- Attached garage spaces: 2
- Covered spaces: 2