
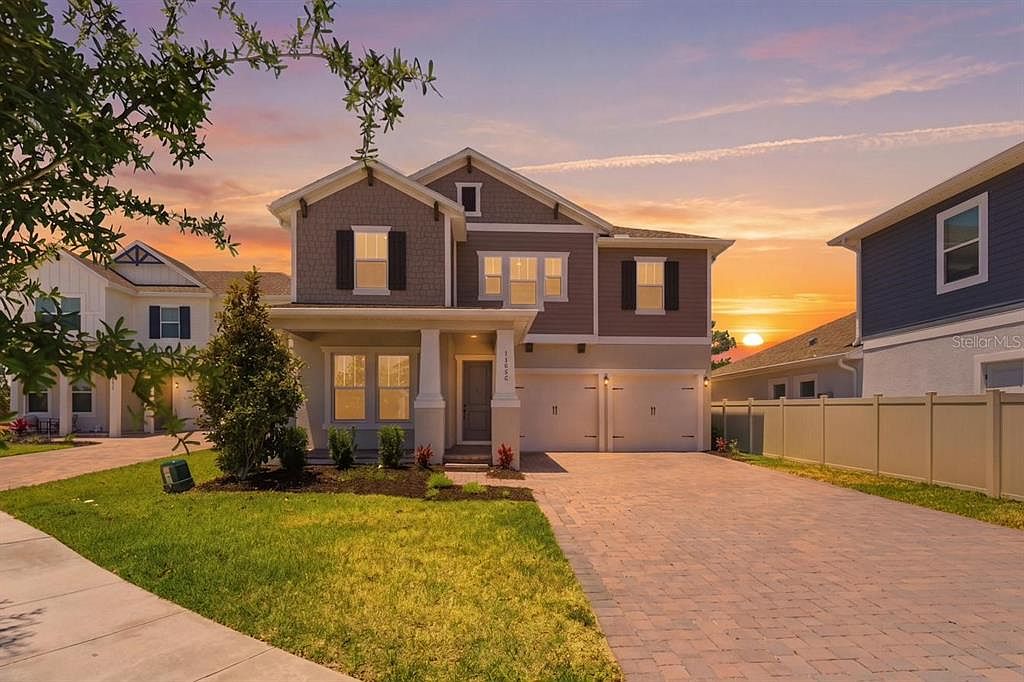


13086 SUNRISE HARVEST DRIVE, Winter Garden, FL, 34787
5beds
4baths
2,835sqft
$849,000
$299price/sqft
$5,523/moest. monthly cost
$220,920/yrincome needed
About This Home
Heavily upgraded RockWell Faulkner in Harvest at Ovation with rare upstairs primary suite featuring a covered balcony and peaceful water view. East-facing front means soft morning light out front and sunset views from the balcony every evening. 5 bed, 3.5 bath, open-concept main level, gourmet kitchen, and 2-car attached garage. Zoned for top-rated Water Spring schools and Horizon High, just minutes to Disney and Horizon West dining.
Getting Around
0
 Car-Dependent
0
 Very Limited Transit
25
 Somewhat Bikeable
Schools
6/10
9/10
6/10
Construction
Condition
- Year built: 2025
Materials
- Foundation: Slab
- Roof: Shingle
- Construction materials: Concrete
Other
- Builder model: Faulkner
- Builder name: Rockwell Homes
Type & Style
- Home type: SingleFamily
- Property subType: Single Family Residence
Interior
Appliances
- Appliances included: Oven,Dishwasher,Exhaust Fan,Gas Water Heater,Microwave,Range,Range Hood,Tankless Water Heater,Washer
- Laundry features: Laundry Room
Balcony Porch Lanai
- Features: No Closet
- Level: Second
Bathroom2
- Features: Coat Closet
- Level: First
Bedroom3
- Features: Walk-In Closet(s)
- Level: First
Bedroom4
- Features: Coat Closet
- Level: Second
Bedroom5
- Features: Coat Closet
- Level: Second
Bedrooms & Bathrooms
- Bedrooms: 5
- Bathrooms: 4
- Full bathrooms: 3
- 1/2 bathrooms: 1
Dining Room
- Features: No Closet
- Level: First
Features
- High Ceilings
- Flooring: Luxury Vinyl
Great Room
- Features: No Closet
- Level: First
Heating & Cooling
- Heating features: Natural Gas
- Cooling features: Central Air
Interior Area
- Total structure area: 3,806
- Total interior livable area: 2,835 sqft
Kitchen
- Features: Walk-In Closet(s)
- Level: First
Loft
- Features: No Closet
- Level: Second
Primary Bedroom
- Features: Walk-In Closet(s)
- Level: Second
Property
Details
- Parcel number: 292427344001000
- Zoning: P-D
- Special condition: None
Features
- Levels: Two
- Stories: 2
- Exterior features: Balcony,Sprinkler Metered
- Has view: Yes
- View description: Water
- Water view: Water
Lot
- Lot size: 9,182 sqft
Parking
- Total spaces: 2
- Parking features: Garage - Attached
- Has garage: Yes
- Attached garage spaces: 2
- Covered spaces: 2