



1322 Barry Ln, Gallatin, TN, 37066
About This Home
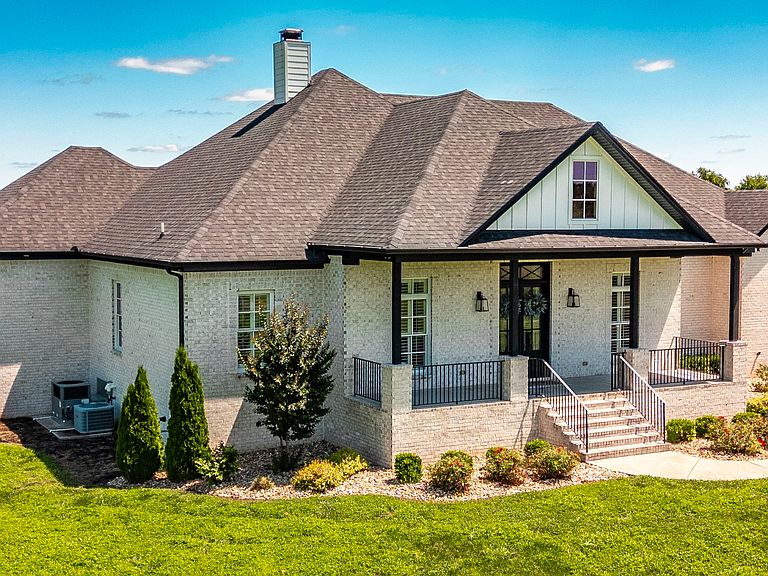
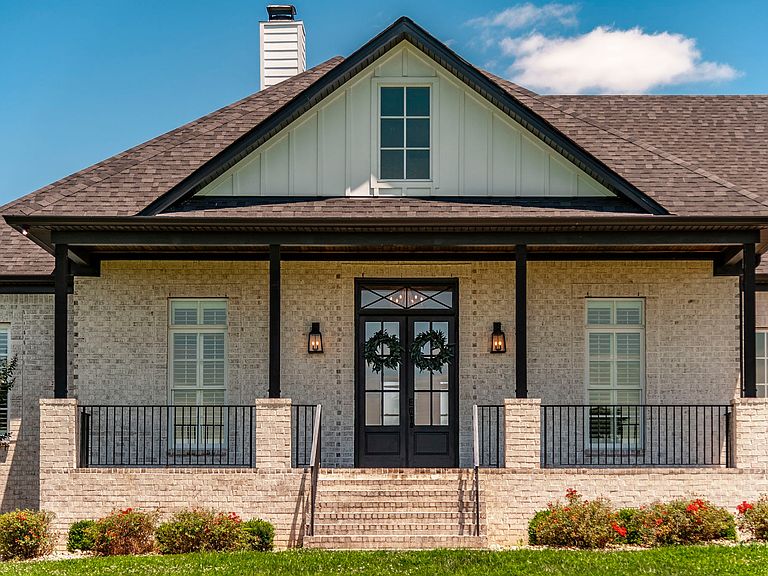
Luxury country living at its finest! This gorgeous custom-built estate, only 5 years old, offers 3,766 square feet of thoughtfully designed living space situated on 8 private acres just outside the city limits of Gallatin. This stunning home features 4 spacious bedrooms, a dedicated home office, 3 full bathrooms, and 2 half bathrooms with high-end finishes throughout. The heart of the home is the incredible chef’s kitchen featuring custom cabinetry extending to the ceiling, a gas range, side-by-side full-size refrigerator and freezer, and an oversized walk-in pantry designed for both beauty and functionality. The open floor plan provides plenty of room for entertaining, while the large laundry room and massive bonus room above the 3-car garage offer exceptional convenience and flexibility. The garage also features a built-in storm shelter for added peace of mind. Step outside to your own private retreat with a large covered back porch overlooking the spectacular in-ground swimming pool with heater surrounded by CoolDeck concrete. The pool area is complete with its own dedicated bathroom, changing room, and convenient towel storage, creating the ultimate backyard oasis. A true standout feature of this property is the incredible 40x80 shop with a full bathroom, including a 40x40 enclosed workspace and an additional 40x40 covered open storage area—perfect for equipment, hobbies, recreational vehicles, or a home-based business. Enjoy the perfect combination of luxury, privacy, and functionality with room to spread out while remaining just minutes from all the shopping, dining, and conveniences Gallatin has to offer. This one-of-a-kind property truly has it all!
Getting Around
 Car-Dependent
 Very Limited Transit
 Somewhat Bikeable
Schools
Construction
Condition
- Year built: 2022
Materials
- Roof: Asphalt
- Construction materials: Brick
Type & Style
- Home type: SingleFamily
- Property subType: Single Family Residence,Residential
Interior
Appliances
- Appliances included: Gas Oven,Gas Range,Dishwasher,Freezer,Microwave,Refrigerator,Stainless Steel Appliance(s)
- Laundry features: Electric Dryer Hookup,Washer Hookup
Basement
- Basement: Crawl Space
Bedroom1
- Features: Walk-In Closet(s)
- Level: Walk-In Closet(s)
- Area: 288
- Dimensions: 16x18
Bedroom2
- Features: Bath
- Level: Bath
- Area: 143
- Dimensions: 13x11
Bedroom3
- Features: Bath
- Level: Bath
- Area: 165
- Dimensions: 15x11
Bedroom4
- Features: Bath
- Level: Bath
- Area: 208
- Dimensions: 13x16
Bedrooms & Bathrooms
- Bedrooms: 4
- Bathrooms: 5
- Full bathrooms: 3
- 1/2 bathrooms: 2
- Main level bedrooms: 4
Dining Room
- Area: 210
- Dimensions: 14x15
Features
- Built-in Features,Ceiling Fan(s),Entrance Foyer,Extra Closets,Open Floorplan,Pantry,Walk-In Closet(s),High Speed Internet,Kitchen Island
- Flooring: Carpet,Wood,Tile
- Number of fireplaces: 2
- Fireplace features: Living Room
- Fireplace: Yes
- Finished area above ground: 3,766
Heating & Cooling
- Heating features: Central,Heat Pump
- Cooling features: Central Air
Interior Area
- Total structure area: 3,766
- Total interior livable area: 3,766 sqft
Kitchen
- Area: 340
- Dimensions: 17x20
Living Room
- Area: 460
- Dimensions: 23x20
Master Bathroom
- Features: Double Vanity
- Level: Double Vanity
Other
- Features: Office
- Level: Office
- Area: 132
- Dimensions: 11x12
Other
- Features: Utility Room
- Level: Utility Room
- Area: 90
- Dimensions: 9x10
Recreation Room
- Features: Other
- Level: Other
- Area: 612
- Dimensions: 18x34
Property
Details
- Parcel number: 127 02705 000
- Special condition: Standard
Features
- Levels: One
- Stories: 2
- Private pool: Yes
- Pool features: In Ground
- Patio & porch: Patio,Covered,Porch
- Topography of land: Cleared,Level
Lot
- Lot size: 8.12 Acres
- Features: Cleared,Level
Parking
- Total spaces: 13
- Parking features: Garage Door Opener,Garage Faces Side,Driveway
- Has garage: Yes
- Attached garage spaces: 3
- Covered spaces: 3
- Has uncovered spaces: Yes
- Uncovered spaces: 10