


100 Foster Creek Dr, Anaconda, MT, 59711
About This Home
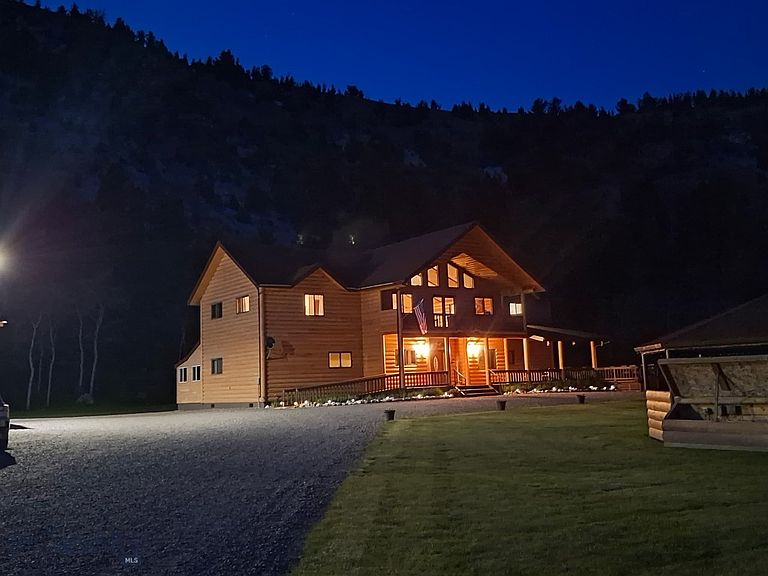
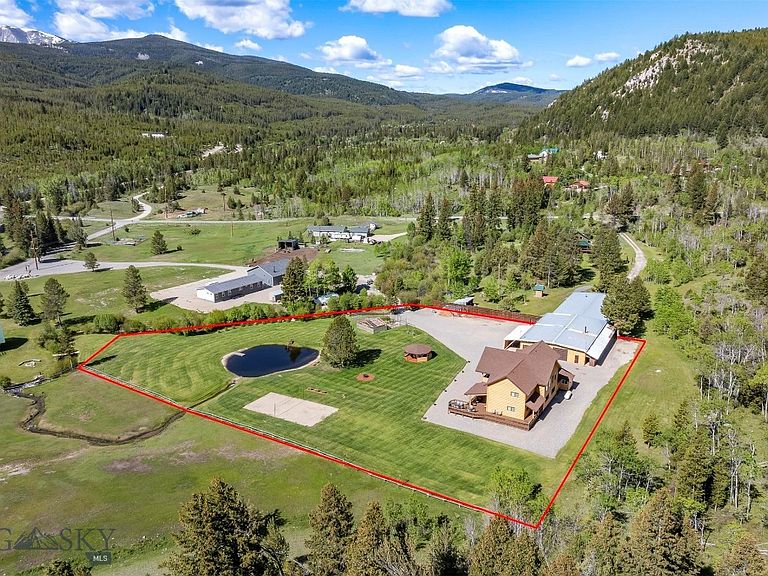
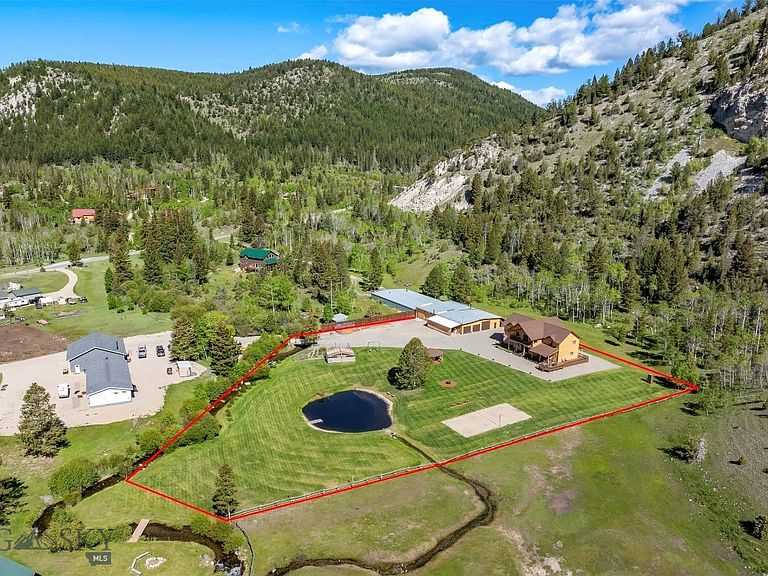
Experience Montana living at its finest on this exceptional 5-bedroom, 3-bath mountain retreat nestled between Anaconda and Georgetown Lake in one of Southwest Montana’s premier recreational destinations. Bordering thousands of acres of Beaverhead-Deerlodge National Forest, this property offers direct access to all sorts of recreation and endless exploration of Montana’s backcountry. Foster Creek meanders through the property, feeding a picturesque trout pond that creates a true park-like setting and attracts abundant wildlife. Located in the heart of a recreational mecca, you’ll enjoy easy access to Georgetown Lake’s renowned fishing and boating, Discovery Ski Area, Old Works Golf Course, mountain biking trails, and countless opportunities for outdoor adventure. The custom-built home features 5 bedrooms and 3 bathrooms, while the impressive 4,000-square-foot heated garage/shop includes 220 power, a bathroom with shower and abundant space for equipment, recreational vehicles, and all your Montana toys. Comfort meets efficiency with radiant in-floor heat in both the home and garage, powered by either a wood boiler or propane system. Fiber Optics so you can work from home! Anglers will appreciate the opportunity to fish for cutthroat, rainbow, and bull trout right from the pond, while frequent visits from bighorn sheep and other wildlife make every day feel like a private Montana experience. Whether you’re seeking a year-round residence, recreational getaway, or legacy property, this rare offering combines privacy, recreation, and unmatched access to public lands in an exceptional setting. A definite must see!
Getting Around
 Car-Dependent
 Very Limited Transit
 Somewhat Bikeable
Schools
Construction
Condition
- Year built: 2011
Materials
- Roof: Asphalt
- Construction materials: Wood Siding
Type & Style
- Home type: SingleFamily
- Architectural style: Custom
- Property subType: Single Family Residence
Interior
Appliances
- Appliances included: Dryer,Dishwasher,Microwave,Range,Refrigerator,Washer
Bedroom
- Level: Main
Bedroom
- Level: Upper
Bedrooms & Bathrooms
- Bedrooms: 5
- Bathrooms: 3
- Full bathrooms: 1
- 3/4 bathrooms: 2
Dining Room
- Level: Main
Family Room
- Level: Main
Features
- Wet Bar,Vaulted Ceiling(s),Walk-In Closet(s),Window Treatments
- Window features: Window Coverings
- Flooring: Laminate,Partially Carpeted
- Finished area above ground: 3,510
Heating & Cooling
- Heating features: Propane,Radiant Floor,Wood
- Cooling features: None
Interior Area
- Total structure area: 3,510
- Total interior livable area: 3,510 sqft
Kitchen
- Level: Main
Laundry
- Level: Main
Other
- Level: Main
Other
- Level: Main
Other
- Level: Upper
Property
Details
- Parcel number: 0000450510
- Zoning description: None/Unknown
- Special condition: None
Features
- Levels: Two
- Stories: 2
- Patio & porch: Balcony,Covered,Deck
- Fencing: Partial
- Has view: Yes
- View description: Lake,Meadow,Pond,Trees/Woods
- Has water view: Yes
- Water view: Lake,Pond
- On waterfront: Yes
- Waterfront features: Creek,Pond
Lot
- Lot size: 2.13 Acres
Parking
- Total spaces: 10
- Parking features: Detached,Garage
- Has garage: Yes
- Attached garage spaces: 10
- Covered spaces: 10