



362 Overland Trl, Bridgeport, TX, 76426
About This Home
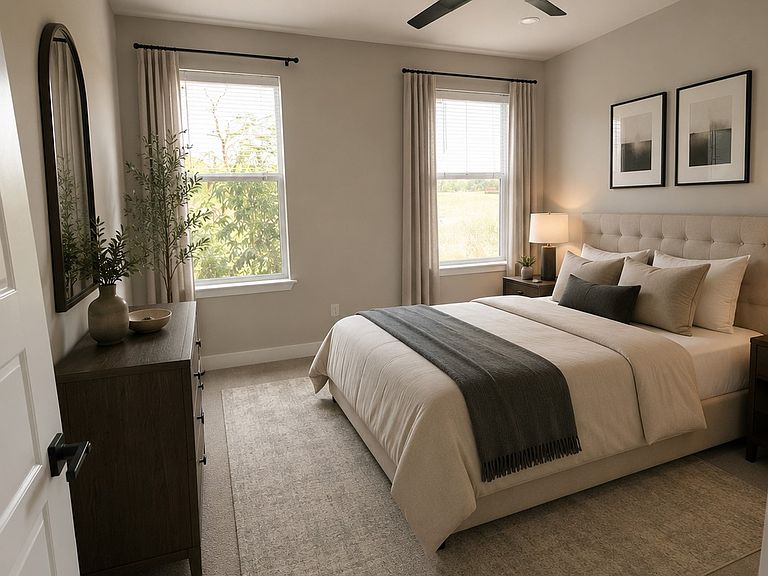
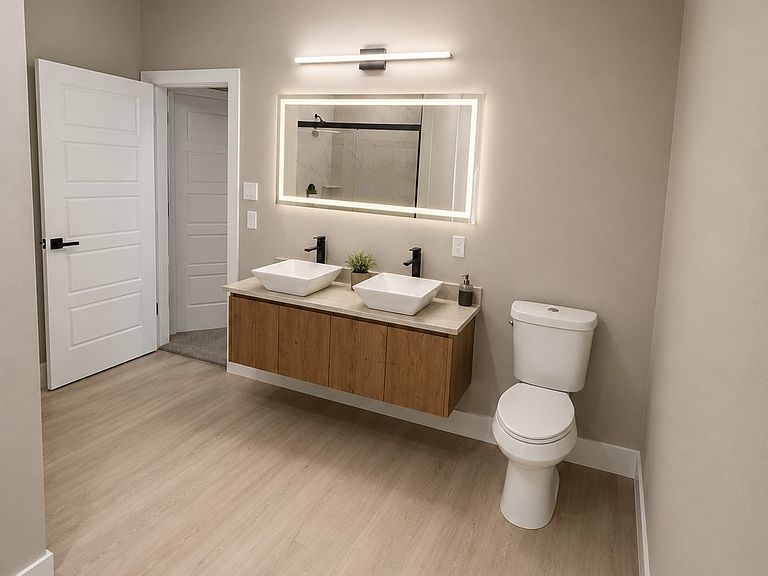
Fall in love with the warmth and character of this beautifully crafted modern farmhouse, where classic design meets today's most sought-after finishes. The open floor plan creates an inviting space that's perfect for gathering with family and friends, while large windows fill the home with natural light. The stylish kitchen offers beautiful cabinetry, modern fixtures, and plenty of workspace, making it ideal for both everyday living and entertaining. The private primary suite provides a comfortable escape at the end of the day, and the additional bedrooms offer versatility for family or guests. Outside, the spacious backyard is ready for weekend barbecues, outdoor activities, or quiet evenings under the Texas sky. With its charming farmhouse style, functional layout, and inviting spaces throughout, this home is ready for you to move in and make it your own.
Getting Around
 Car-Dependent
 Very Limited Transit
 Somewhat Bikeable
Schools
Construction
Condition
- Year built: 2026
Materials
- Foundation: Slab
- Roof: Composition
Type & Style
- Home type: SingleFamily
- Architectural style: Traditional,Detached
- Property subType: Single Family Residence
Interior
Appliances
- Appliances included: Dishwasher,Tankless Water Heater
Bedroom
- Level: First
- Dimensions: 10 x 12
Bedrooms & Bathrooms
- Bedrooms: 3
- Bathrooms: 2
- Full bathrooms: 2
Features
- Decorative/Designer Lighting Fixtures
- Flooring: Carpet,Vinyl
Heating & Cooling
- Heating features: Central,Electric
- Cooling features: Central Air,Electric
Interior Area
- Total interior livable area: 1,550 sqft
Living Room
- Level: First
- Dimensions: 13 x 13
Master Bedroom
- Level: First
- Dimensions: 14 x 12
Master Bedroom
- Level: First
- Dimensions: 10 x 12
Property
Details
- Parcel number: 764821
- Attached to another structure: Yes
Features
- Levels: One
- Stories: 1
- Pool features: None
Lot
- Lot size: 0.30 Acres
Parking
- Parking features: Driveway