




2693 SW 158TH COURT, Ocala, FL, 34481
3beds
2baths
1,322sqft
$244,900
$185price/sqft
$1,737/moest. monthly cost
$69,480/yrincome needed
About This Home
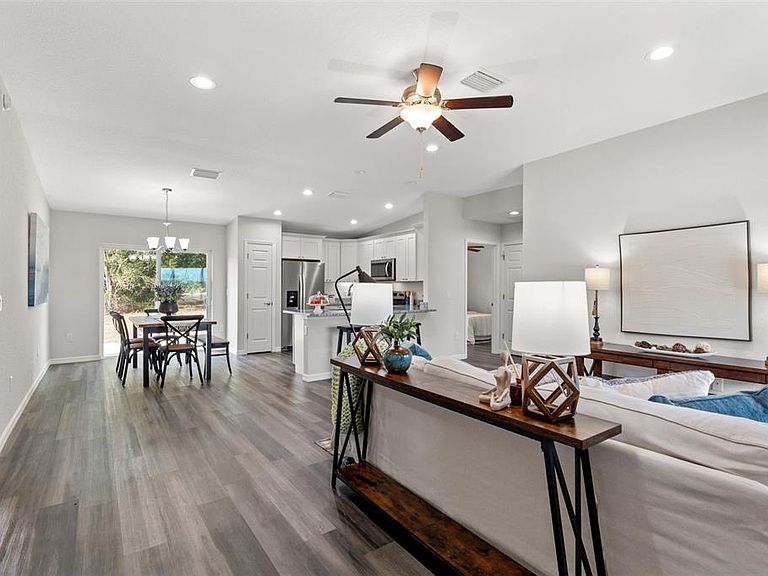
3/2/2 Beautiful New Construction with metal roof conveniently located in Rainbow Park Estates. MOVE IN READY! Open split floor plan that allows plenty of natural light into the living areas!! Some of the high end finishes include solid wood cabinets; stainless steel appliance package; granite, vinyl wood plank flooring throughout home and highly efficient insulated windows! Come live worry free in your newly constructed home with all the warranties that you won't get with an older home
Getting Around
1
 Car-Dependent
0
 No Nearby Transit
20
 Somewhat Bikeable
Schools
5/10
5/10
2/10
Construction
Condition
- Property condition: Completed
- New construction: Yes
- Year built: 2025
Materials
- Foundation: Slab
- Roof: Metal
- Construction materials: Block,Stucco
Other
- Builder model: DINERO
- Builder name: Zephyr Homes LLC
Type & Style
- Home type: SingleFamily
- Property subType: Single Family Residence
Interior
Appliances
- Appliances included: Dishwasher,Microwave,Range,Refrigerator
- Laundry features: Inside
Bedroom2
- Features: Storage Closet
- Level: First
- Area: 154.98
- Dimensions: 12.3x12.6
Bedroom3
- Features: Storage Closet
- Level: First
- Area: 124.26
- Dimensions: 11.4x10.9
Bedrooms & Bathrooms
- Bedrooms: 3
- Bathrooms: 2
- Full bathrooms: 2
Features
- Ceiling Fan(s),Open Floorplan,Primary Bedroom Main Floor,Split Bedroom,Vaulted Ceiling(s)
- Door features: Sliding Doors
- Flooring: Luxury Vinyl
Heating & Cooling
- Heating features: Central,Electric
- Cooling features: Central Air
Interior Area
- Total structure area: 1,786
- Total interior livable area: 1,322 sqft
Kitchen
- Features: Storage Closet
- Level: First
- Area: 99.64
- Dimensions: 9.4x10.6
Living Room
- Features: No Closet
- Level: First
- Area: 288.84
- Dimensions: 16.6x17.4
Primary Bedroom
- Features: Walk-In Closet(s)
- Level: First
- Area: 154.98
- Dimensions: 12.3x12.6
Property
Details
- Parcel number: 2004158024
- Zoning: R1
- Special condition: None
Features
- Levels: One
- Stories: 1
- Patio & porch: Covered,Front Porch
- Exterior features: Lighting
Lot
- Lot size: 10,560 sqft
- Features: Oversized Lot
Parking
- Total spaces: 2
- Parking features: Garage
- Has garage: Yes
- Attached garage spaces: 2
- Covered spaces: 2