

4713 Summer Ln Lot 223, Kitty Hawk, NC, 27949
About This Home
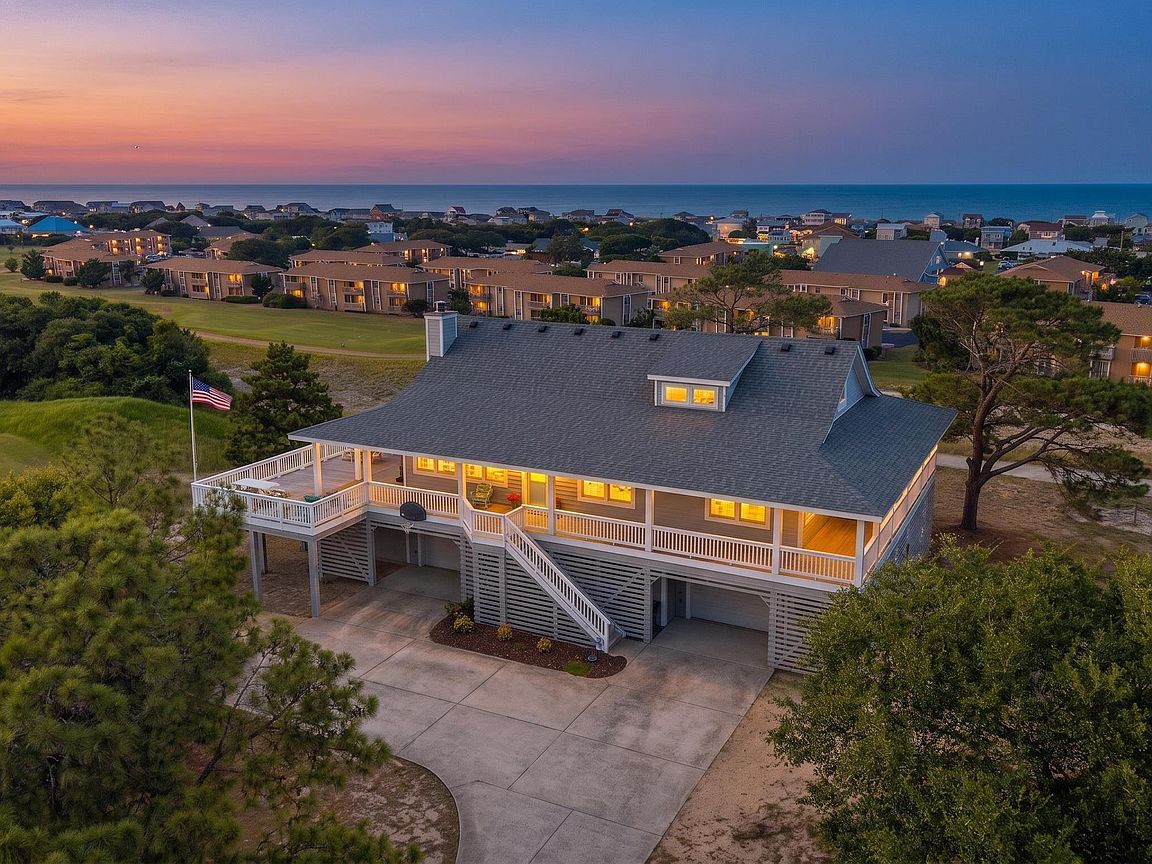
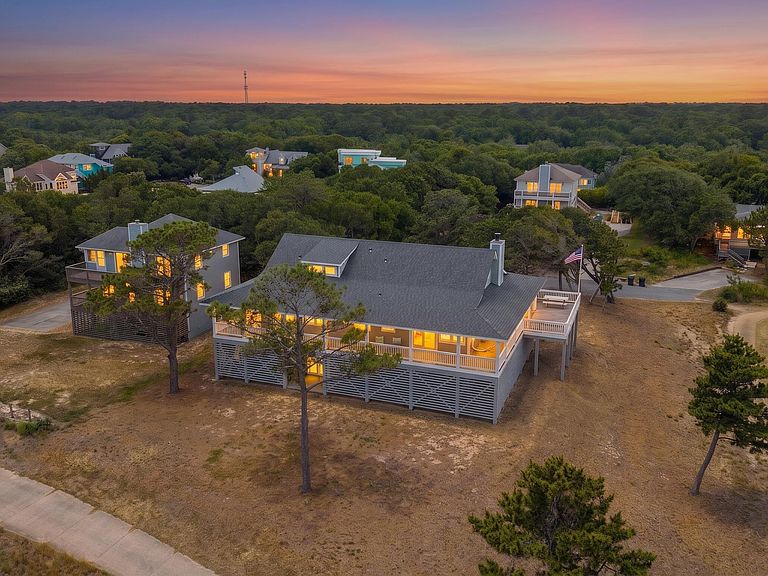
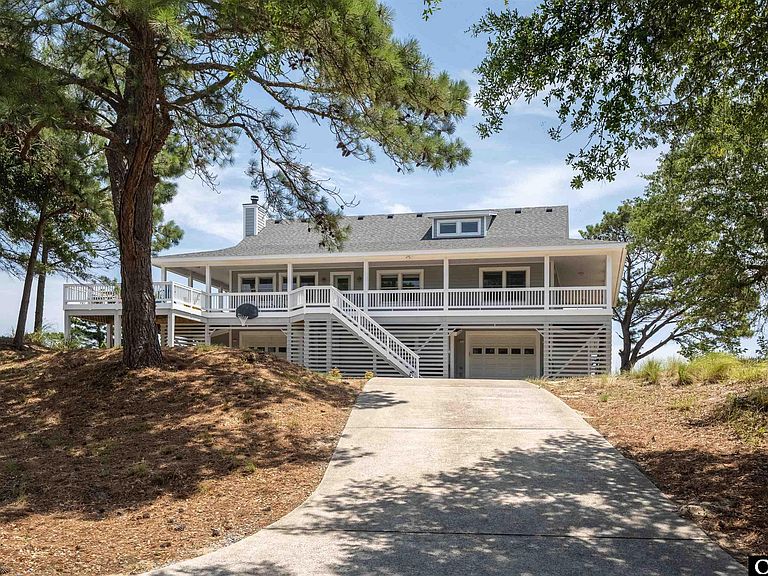
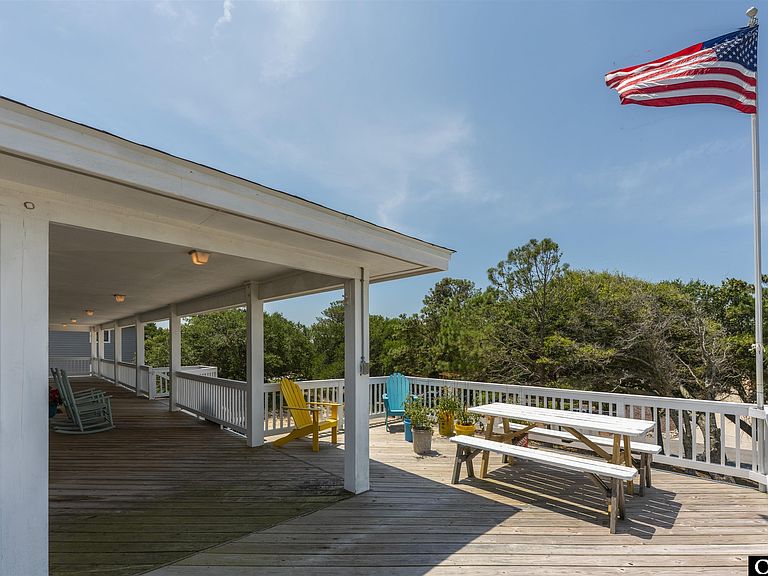
Perched approximately 45 feet above sea level on a rare 0.43-acre homesite, this custom-built Kitty Hawk retreat offers unmatched ocean and golf course views, exceptional construction quality, and no HOA. Designed and constructed by the original owner, a licensed general contractor, the home was thoughtfully positioned to maximize privacy, elevation, and unobstructed views while remaining just a short 8-minute walk to the beach. The builder/seller of the home, spared no detail in its design, construction, and functionality. Every aspect of the property was carefully considered to maximize durability, efficiency, storage, comfort, and long-term enjoyment. Inspired by classic Old Nags Head architecture, the home features a distinctive double-pitched roof, endless wraparound covered porches, and more than 2,000 square feet of covered and sun decking. This timeless design is not only visually appealing but also highly functional, helping to shield the exterior walls from direct sun exposure and wind-driven rain while creating exceptional outdoor living spaces year-round. Built with longevity and durability in mind, the home features structural plywood sheathing and flooring throughout, 2x6 exterior wall construction for added strength and insulation (versus standard 2x4 construction), LVL girder beams, stainless steel flashing at deck connections, and 50 Anderson Low-E windows and sliding glass doors. All exterior trim and cornice boards are constructed of premium 5/4-inch and 3/4-inch solid red cedar for long-lasting performance and classic coastal character. Interior bathroom walls are insulated for sound attenuation. The 9-foot ceilings throughout create an open and spacious feel. The versatile floor plan includes a spacious loft that can easily serve as a fifth bedroom, home office, media room, or flex space. The septic permit is on file. The views are truly extra ordinary. Enjoy incredible ocean views from the main living level and even more spectacular views from the kitchen. In addition to the ocean views, the home overlooks the 10th and 18th fairways and greens, providing sweeping golf course views that are rarely found in Kitty Hawk. Additional features include two oversized garages with abundant storage and workshop space, a large interior storage room (ideal for safes or collectables), attic storage with plywood flooring, an outdoor shower for rinsing off after the beach, and a ManaBloc plumbing system that allows individual fixture shut-offs. The living room features a fireplace with an existing gas line in place for future conversion, while currently functioning as a traditional wood-burning fireplace. Recent improvements include a new FORTIFIED Roof installed in 2025 and a new 4.0-ton & 2.0 ton, 18 SEER HVAC system with WiFi-enabled thermostat installed in May 2026. These significant upgrades provide improved energy efficiency, storm resilience, and peace of mind for years to come. The home has been incredibly well maintained by the owner/builder since it was constructed. The property also features a 50-gallon stainless steel Le Bleu purified water system with UV filtration, a generator-ready subpanel for storm preparedness, and approved pool plans. The sellers obtained Town of Kitty Hawk approval for a pool in 2025 based on setback and lot coverage requirements. No flood insurance is required. This is a rare opportunity to own a meticulously constructed coastal home where quality craftsmanship, stunning views, thoughtful design, and long-term durability come together in one exceptional package.
Getting Around
 Car-Dependent
 Very Limited Transit
 Somewhat Bikeable
Schools
Construction
Condition
- Year built: 2005
Materials
- Foundation: Pillar/Post/Pier
- Construction materials: Frame,Wood Siding,Cement Fiber Board
Type & Style
- Home type: SingleFamily
- Architectural style: Craftsman
- Property subType: Single Family Residence,Residential
Interior
Appliances
- Appliances included: Dishwasher,Dryer,Microwave,Range/Oven,Refrigerator,Washer
Bedrooms & Bathrooms
- Bedrooms: 5
- Bathrooms: 3
- Full bathrooms: 3
Features
- Pantry,Walk-In Closet(s)
- Flooring: Carpet,Ceramic Tile
Heating & Cooling
- Heating features: Central,Heat Pump
- Cooling features: Central Air,Heat Pump
Interior Area
- Total structure area: 2,860
- Total interior livable area: 2,860 sqft
Property
Details
- Zoning: BR-1
Features
- Has view: Yes
- View description: Golf Course,Ocean
- Has water view: Yes
- Water view: Ocean
- Waterfront features: None
- Frontage type: Golf Course
Lot
- Lot size: 0.44 Acres
- Features: Golf Course Frontage
Parking
- Total spaces: 2
- Parking features: Garage - Attached
- Has garage: Yes
- Attached garage spaces: 2
- Covered spaces: 2
Climate Risk is Financial Risk
Every home has a financial story beyond the listing price. Below, you’ll see the climate risks that could affect this property — and in Bills & Affordability, how those risks may influence repairs, insurance, utilities, and long-term value.
Biggest Threats for This Home
- Hurricane

- Lightning

- Winter Weather

- Coastal Flooding

- Strong Wind

- Tornado

- Wildfire

- Tsunami

How This Home’s Risks Compare
FEMA Declared Disasters in Dare County and North Carolina
Understanding the Costs
Financial advisors generally recommend spending no more than 30% of your gross household income on housing costs. In practice, many households stretch to 35% or beyond — especially in high-cost markets.
Estimated Costs Today
| Monthly | Annual | |
|---|---|---|
| Mortgage | $5,021 | $60,252 |
| Home Insurance * | $329 | $3,948 |
| Property Taxes | $422 | $5,064 |
| Electricity | $266 | $3,196 |
| Total | $6,038 | $72,456 |
Income You'd Need if You Spent...
North Carolina FAIR Plan Programs

How Costs Could Change Over Time
Climate risk is quickly impacting all of the major home ownership costs. Adjust the growth rates and percentage of income spent on housing below to see how your housing costs could change over the next 10 years — and what income you'd need to keep up.
Comparing Against the Market
Price Per Sq Ft
vs Other Active Listings
Avg $/sqft
vs Homes Sold Last Month
Median $/sqft
Current Market Trends
Median Price Per Square Foot
The median price per square foot of homes sold in this area each month. Compare this to this listing's price per square foot to gauge whether the home is priced in line with recent sales.
Historicals for This Listing
Zestimate History ($/sqft)
Price History
| Date | Event | Price |
|---|---|---|
| 2026-08-06 | Price change | $945,000 |
| 2026-06-16 | Listed for sale | $993,000 |
 View on Zillow