



1036 E Snag St, Meridian, ID, 83642
4beds
4baths
3,055sqft
$999,777
$327price/sqft
$5,909/moest. monthly cost
$236,360/yrincome needed
About This Home
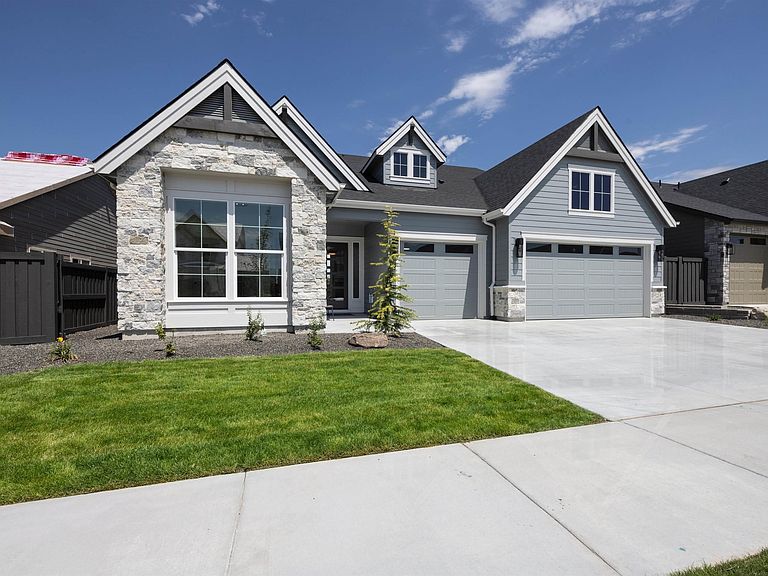
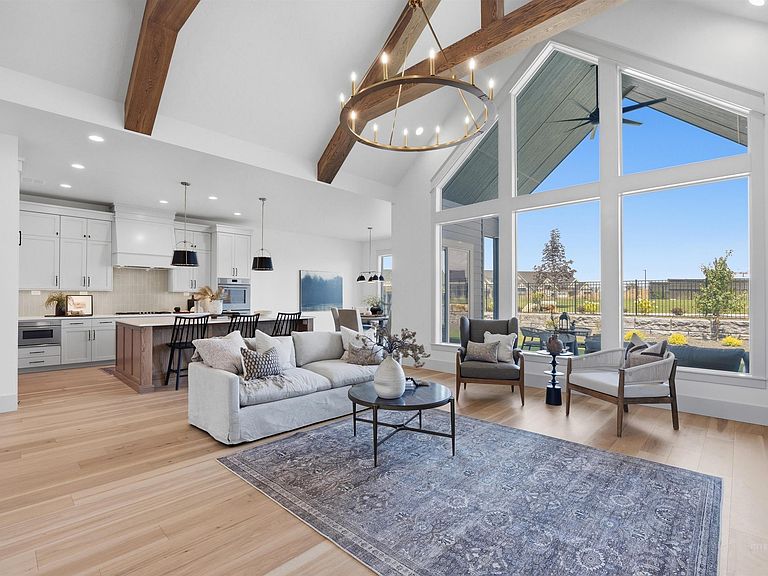
Enjoy added privacy with no back neighbors—this home backs to a peaceful common area! Meet the Adrian Carl by James Clyde Homes, where timeless design meets exceptional craftsmanship. Featuring beautiful engineered hardwood floors, premium Thermador stainless steel appliances, and custom cabinetry, every space reflects quality and care. The great room is the heart of the home, highlighted by vaulted ceilings and stunning beam detail that creates a cozy yet open feel. A generously sized den offers the perfect opportunity for a home office or fourth bedroom. Situated near Discovery Park, this home includes full landscaping and fencing for a truly move-in-ready experience. BTVAI.
Getting Around
1
 Car-Dependent
0
 Very Limited Transit
27
 Somewhat Bikeable
Schools
8/10
6/10
8/10
Construction
Condition
- Property condition: New Construction
- New construction: Yes
- Year built: 2026
Materials
- Foundation: Crawl Space
- Roof: Composition
- Construction materials: Frame,Stone,HardiPlank Type,Circ./Cond - Crawl Space
Other
- Builder name: James Clyde Homes
Type & Style
- Home type: SingleFamily
- Property subType: Single Family Residence
Interior
Appliances
- Appliances included: Gas Water Heater,Tankless Water Heater,Dishwasher,Disposal,Double Oven,Microwave,Oven/Range Built-In,Gas Range
Bedroom2
- Level: Main
- Area: 182
Bedroom3
- Level: Main
- Area: 132
Bedroom4
- Level: Upper
- Area: 289
Bedrooms & Bathrooms
- Bedrooms: 4
- Bathrooms: 4
- Main level bathrooms: 2
- Main level bedrooms: 3
Features
- Bath-Master,Bed-Master Main Level,Split Bedroom,Den/Office,Great Room,Rec/Bonus,Double Vanity,Walk-In Closet(s),Walk In Shower,Breakfast Bar,Pantry,Kitchen Island,Quartz Counters,Number of Baths Main Level: 2,Number of Baths Upper Level: 1,Bonus Room Level: Upper
- Flooring: Tile,Carpet,Engineered Wood Floors
- Number of fireplaces: 1
- Fireplace features: One,Gas
- Fireplace: Yes
- Finished area below ground: 0
- Finished area above ground: 3,055
Heating & Cooling
- Heating features: Forced Air,Natural Gas
- Cooling features: Central Air
Interior Area
- Total structure area: 3,055
- Total interior livable area: 3,055 sqft
Master Bedroom
- Level: Main
- Area: 272
Property
Details
- Parcel number: R0475990840
Features
- Levels: Single w/ Upstairs Bonus Room
- Pool features: Community,In Ground,Pool
- Patio & porch: Covered Patio/Deck
- Fencing: Full,Wood
Lot
- Lot size: 8,581 sqft
- Features: Standard Lot 6000-9999 SF,Irrigation Available,Sidewalks,Auto Sprinkler System,Drip Sprinkler System,Full Sprinkler System,Pressurized Irrigation Sprinkler System
- Lot size dimensions: 130 x 66
Parking
- Total spaces: 3
- Parking features: Attached,Driveway
- Has garage: Yes
- Attached garage spaces: 3
- Covered spaces: 3
- Has uncovered spaces: Yes