



9817 Lake Ave #5, Cleveland, OH, 44102
About This Home
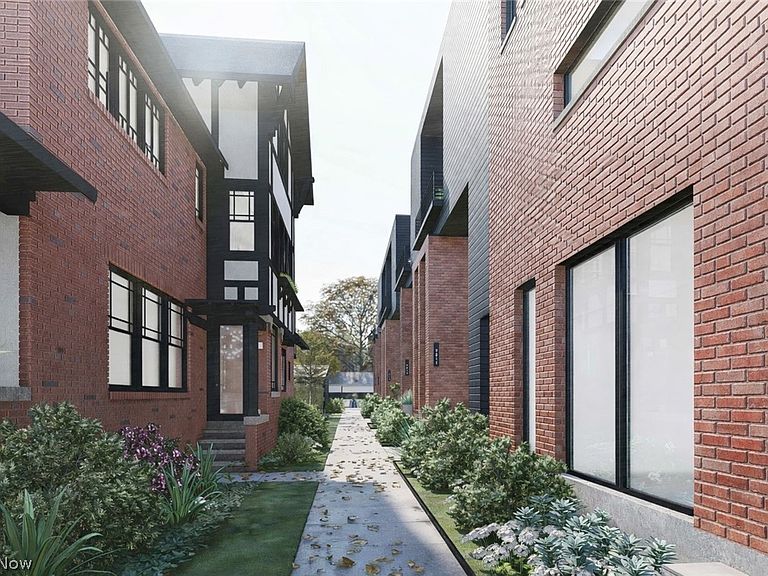
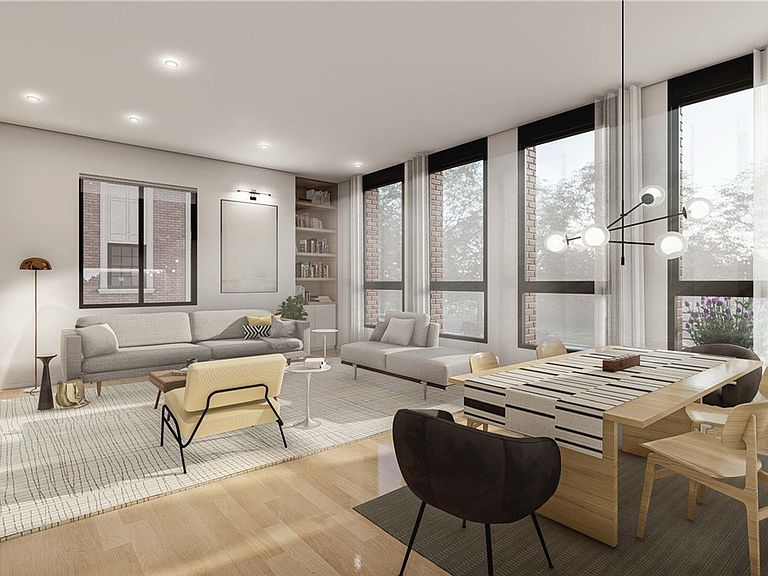
UNDER CONSTRUCTION! MOVE IN BY LABOR DAY! Welcome to Lake Avenue's Most Exciting New Address. These stunning new construction townhomes bring contemporary luxury living to the heart of Edgewater — part of a one-of-a-kind community alongside beautifully rehabbed historic homes, right where Lake Avenue meets the lakefront. Designed from the ground up with intention, each townhome features a ground floor bedroom. On the first floor, discover an open concept main floor made for entertaining, a high-end kitchen with premium finishes, and lake views that greet you on multiple levels. The primary suite delivers the kind of luxury bath experience you'd expect from a boutique hotel. Three bedrooms, two full baths, a private 2-car garage, and not a single maintenance task on your to-do list — the HOA handles landscaping, snow removal and grounds maintenance, so you can simply enjoy where you live. Then there's the fourth floor. A private rooftop lounge with sweeping views — your own personal escape above it all. Sunrise coffee, sunset cocktails, or just a quiet moment with one of the best views in the city. It never gets old. Walk to Edgewater Park and some of the West Side's best dining and nightlife. Minutes to Downtown Cleveland and I-90. And with a 15-year property tax abatement, the value here is as undeniable as the views.
Getting Around
 Somewhat Walkable
 Good Transit
 Bikeable
Schools
Construction
Condition
- Property condition: Under Construction
- Year built: 2026
Materials
- Foundation: Slab
- Roof: Flat
- Construction materials: Frame
Type & Style
- Home type: SingleFamily
- Architectural style: Contemporary
- Property subType: Single Family Residence
Interior
Appliances
- Laundry features: Washer Hookup,Gas Dryer Hookup,Upper Level
Basement
- Basement: None
Bedrooms & Bathrooms
- Bedrooms: 3
- Bathrooms: 3
- Full bathrooms: 2
- 1/2 bathrooms: 1
- Main level bathrooms: 1
Features
- Window features: ENERGY STAR Qualified Windows
- Finished area above ground: 2,165
Heating & Cooling
- Heating features: Forced Air
- Cooling features: Central Air
Interior Area
- Total structure area: 2,165
- Total interior livable area: 2,165 sqft
Property
Details
- Parcel number: 00110094
- Attached to another structure: Yes
- Special condition: Builder Owned
Features
- Levels: Three Or More
Lot
- Lot size: 4,356 sqft
Parking
- Total spaces: 2
- Parking features: Direct Access
- Has garage: Yes
- Attached garage spaces: 2
- Covered spaces: 2