


1222 Lake Shore Dr E, Ashland, WI, 54806
3beds
3baths
2,000sqft
$149,900
$75price/sqft
$1,203/moest. monthly cost
$48,120/yrincome needed
About This Home
This is your chance to own a home just a block away from Lake Superior. A nice two bedroom upper level apartment has a deck off the living space with Lake Superior views and a bright, enclosed sunporch off the back. The main level houses The Harbor Bar which offers a walk-in cooler, two restrooms, and back storage area. Live on site and rent out the lower level for extra income or convert it into more living space. With its wonderful historic front facade and off street parking this is a really great opportunity to call this special place home.
Getting Around
34
 Car-Dependent
0
 Very Limited Transit
37
 Somewhat Bikeable
Schools
3/10
2/10
3/10
Construction
Condition
- Property condition: Previously Owned
- Year built: 1985
Materials
- Foundation: Concrete Perimeter
- Roof: Asphalt Shingle
- Construction materials: Composition,Frame/Wood
Type & Style
- Home type: MultiFamily
- Property subType: Multi Family
Interior
Appliances
- Appliances included: Water Heater - Gas,Refrigerator,Range
- Laundry features: None
Basement
- Has basement: Yes
- Basement: Partial
Bedrooms & Bathrooms
- Bedrooms: 3
- Bathrooms: 3
Features
- Finished area below ground: 0
- Finished area above ground: 2,000
Heating
- Heating features: Wall Unit(s)
Interior Area
- Total interior livable area: 2,000 sqft
Property
Accessibility
- Accessibility features: No Stairs External
Details
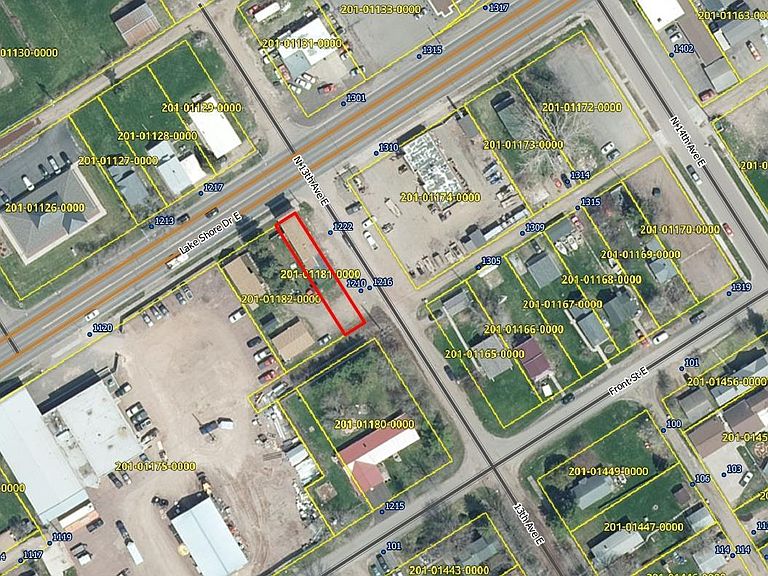
- Parcel number: 201011810000
- Zoning description: Residential-Rec Business
- Foundation area: 1000
Features
- Exterior features: Balcony
- Has view: Yes
- View description: Lake Superior
- Has water view: Yes
- Water view: Lake Superior
Lot
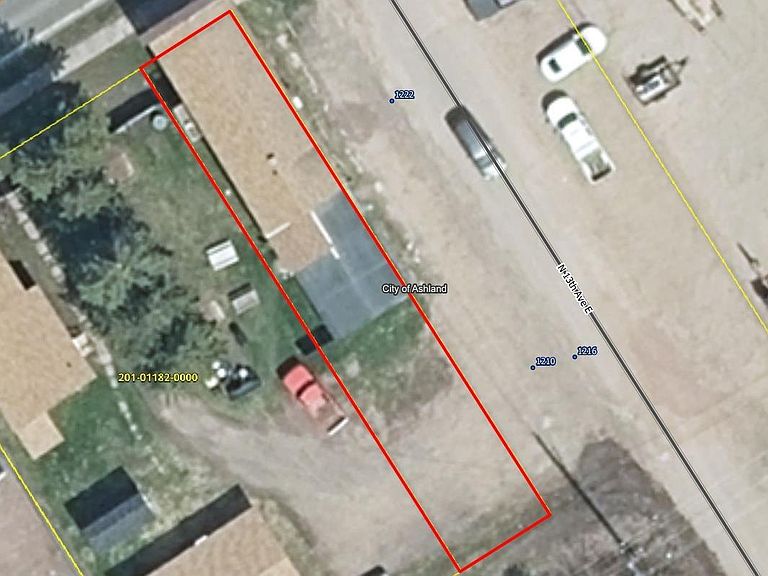
- Lot size: 3,484 sqft
- Features: Corner Lot,Level
- Lot size dimensions: 25 x 140
Parking
- Total spaces: 1
- Parking features: Off Street,Attached
- Has garage: Yes
- Attached garage spaces: 1
- Covered spaces: 1
- Has uncovered spaces: Yes