


499 Dayspring Dr, Victoria, TX, 77904
About This Home
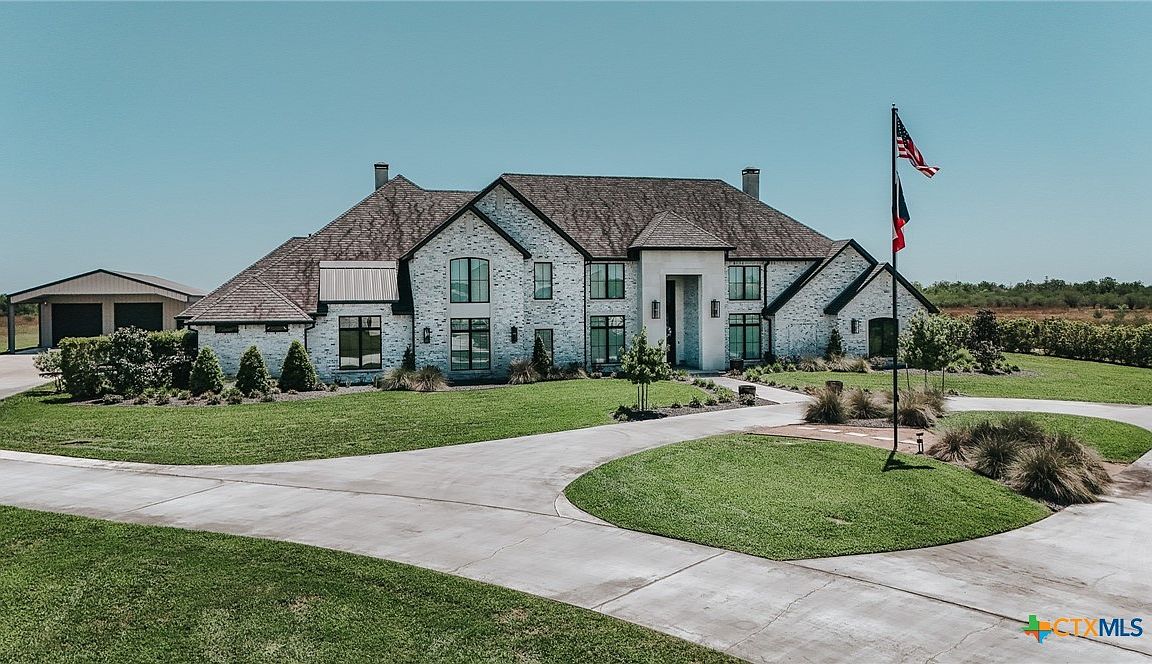
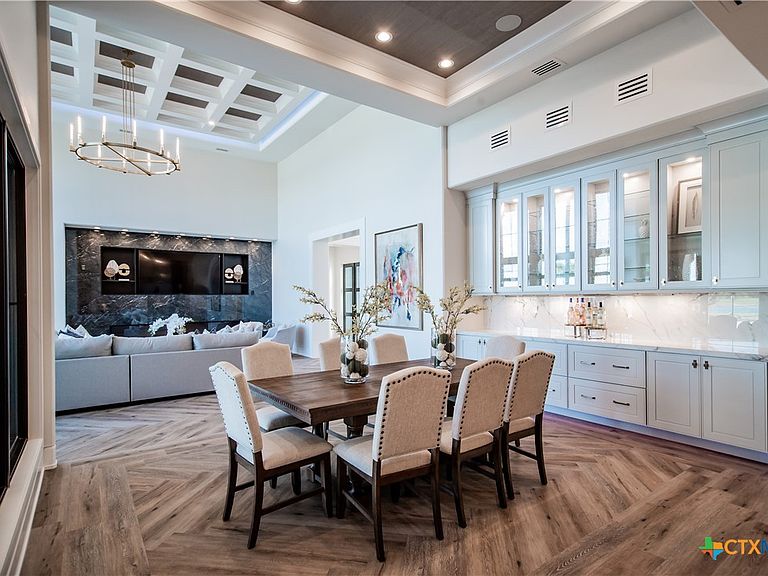
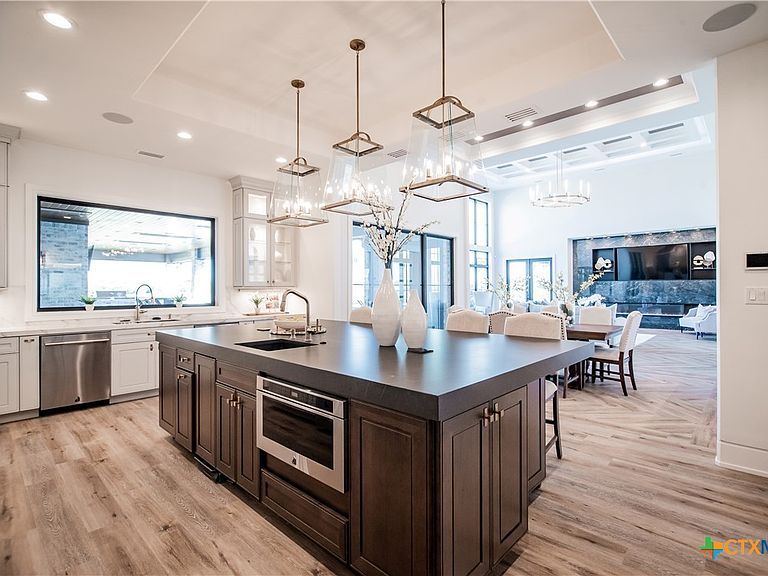
Welcome to 499 Dayspring, an award-winning 7,433 sq. foot luxury estate set on 50.96 gated acres in the prestigious Capstone Estates just outside Victoria city limits. Combining luxury living with exceptional space and privacy, this remarkable property includes the estate's meticulously landscaped grounds along with an additional 42.07 acres, creating a truly rare opportunity. Thoughtfully designed with timeless transitional architecture, the 5 bedroom, 5 full bath, 3 half bath residence features soaring ceilings, a show-stopping 18' window wall, boutique-style his-and-hers closets, a private safe room, and four fireplaces. The gourmet kitchen is anchored by an 80 sq. foot island and JennAir RISE appliances, while multiple living and entertaining spaces include a game room, custom bar, NYC-inspired playroom, and upstairs bonus room. Smart home automation, four HVAC systems, spray foam insulation, and a spacious 3-car garage ensure modern comfort throughout. Outdoors, enjoy a custom pool with grotto and slide, full outdoor kitchen, multiple heated patios, a stocked pond, and a designer 40' x 50' shop complete with bathroom, custom flooring, and shuffleboard. With nearly 51 acres, this one-of-a-kind offering provides the ultimate blend of luxury, privacy, and room to expand in one of Victoria's most exclusive communities.
Getting Around
 Car-Dependent
 Very Limited Transit
 Somewhat Bikeable
Schools
Construction
Condition
- Property condition: Resale
- Year built: 2020
Materials
- Foundation: Slab
- Roof: Composition,Shingle
- Construction materials: Brick
Type & Style
- Home type: SingleFamily
- Architectural style: Traditional
- Property subType: Single Family Residence
Interior
Appliances
- Appliances included: Dishwasher,Disposal,Gas Range,Gas Water Heater,Multiple Water Heaters,Oven,Trash Compactor,Vented Exhaust Fan,Some Gas Appliances,Built-In Oven,Microwave,Range,Water Softener Owned
- Laundry features: Washer Hookup,Electric Dryer Hookup,Inside,Laundry in Utility Room,Main Level,Laundry Room,Laundry Tub,Sink
Bedrooms & Bathrooms
- Bedrooms: 5
- Bathrooms: 8
- Full bathrooms: 5
- 1/2 bathrooms: 3
Bonus Room
- Level: Upper
Family Room
- Level: Main
Features
- Beamed Ceilings,Wet Bar,Bookcases,Ceiling Fan(s),Chandelier,Carbon Monoxide Detector,Separate/Formal Dining Room,Double Vanity,Game Room,Garden Tub/Roman Tub,High Ceilings,His and Hers Closets,Home Office,Intercom,Primary Downstairs,Multiple Living Areas,Multiple Dining Areas,Main Level Primary,Multiple Closets,Open Floorplan,Recessed Lighting
- Flooring: Carpet,Tile,Vinyl,Wood
- Number of fireplaces: 4
- Fireplace features: Bath,Den,Electric,Gas,Living Room,Primary Bedroom
- Fireplace: Yes
- Attic: Access Only
Game Room
- Level: Main
Heating & Cooling
- Heating features: Central,Multiple Heating Units,Natural Gas
- Cooling features: Central Air,Electric,3+ Units
Interior Area
- Total interior livable area: 7,433 sqft
Living Room
- Level: Main
Property
Details
- Parcel number: 20412171
- Other equipment: Intercom
Features
- Levels: Two
- Stories: 2
- Private pool: Yes
- Pool features: In Ground,Outdoor Pool,Private
- Patio & porch: Covered,Patio
- Exterior features: Covered Patio,Dog Run,Gas Grill,Lighting,Outdoor Kitchen,Play Structure,Rain Gutters,Security Lighting
- Has spa: Yes
- Spa features: Heated,In Ground,Private
- Fencing: Brick,Chain Link,Other,See Remarks,Wood
- Has view: Yes
- View description: Pond
- Has water view: Yes
- Water view: Pond
- Waterbody name: Pond/Stock Tank
Lot
- Lot size: 50.96 Acres
Parking
- Total spaces: 5
- Parking features: Attached,Detached Carport,Garage,Garage Door Opener
- Has garage: Yes
- Attached garage spaces: 3
- Covered spaces: 5
- Carport: Yes
- Carport spaces: 2