
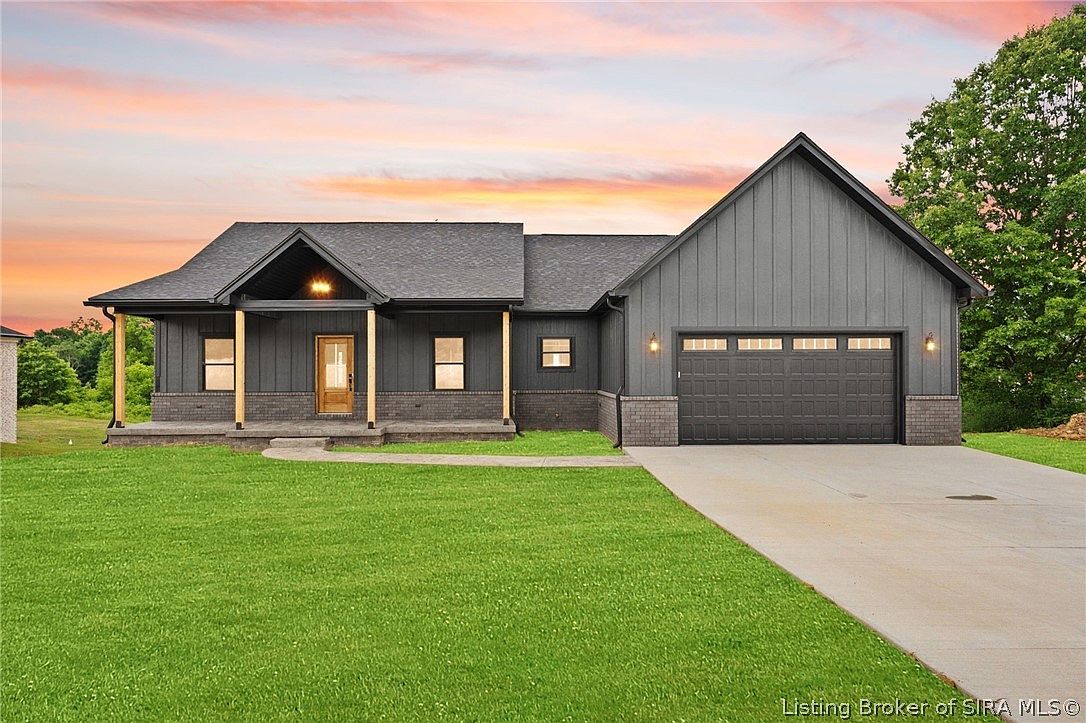


7539 Brownstown Road, Henryville, IN, 47126
About This Home
Custom-finished 5-bedroom, 3 full-bath home conveniently located in Henryville, just over a mile from I-65 and only 15 minutes from Jeffersonville and Louisville. Situated on a beautiful half-acre lot, this property offers a peaceful backyard setting with exceptional indoor and outdoor living spaces. Step inside to luxury flooring throughout the main level and a breathtaking primary suite featuring an oversized soaking tub with a scenic view and a fully tiled walk-in shower. The spacious great room showcases a cozy fireplace feature wall, which cleverly doubles as a coffee bar on the opposite side. The kitchen is designed to impress with granite countertops, ample cabinetry, and new LG appliances. Upstairs, you'll find generously sized secondary bedrooms offering comfort and flexibility for family or guests. Also a huge walk in Pantry! The finished walkout basement provides abundant living space for entertaining, recreation, or a home theater, while still offering plenty of storage space. A large two-car garage and concrete driveway add convenience and curb appeal. Some photos have been AI Generated.
Getting Around
 Car-Dependent
 Very Limited Transit
 Somewhat Bikeable
Schools
Construction
Condition
- Property condition: Resale
- New construction: Yes
- Year built: 2026
Materials
- Foundation: Poured
- Construction materials: Brick,Hardboard,Frame
Other
- Builder name: Lynn Morgan Builders LLC
Type & Style
- Home type: SingleFamily
- Architectural style: One Story
- Property subType: Single Family Residence
Interior
Appliances
- Appliances included: Disposal,Microwave,Oven,Range,Refrigerator
- Laundry features: Main Level,Laundry Room
Basement
- Has basement: Yes
- Basement: Finished
Bedrooms & Bathrooms
- Bedrooms: 5
- Bathrooms: 3
- Full bathrooms: 3
Features
- Main Level Primary
- Number of fireplaces: 1
- Fireplace features: Electric
- Fireplace: Yes
- Finished area below ground: 1,707
- Finished area above ground: 1,926
Heating & Cooling
- Heating features: Heat Pump
- Cooling features: Central Air
Interior Area
- Total structure area: 3,633
- Total interior livable area: 3,633 sqft
Property
Details
- Parcel number: 10062550032200002
- Zoning: Residential
- Zoning description: Residential
Features
- Levels: One
- Stories: 1
- Patio & porch: Deck
- Exterior features: Deck
- Has view: Yes
- View description: Scenic
Lot
- Lot size: 0.45 Acres
Parking
- Total spaces: 2
- Parking features: Attached,Garage
- Has garage: Yes
- Attached garage spaces: 2
- Covered spaces: 2