


3128 El Cajon Blvd, San Diego, CA, 92104
About This Home
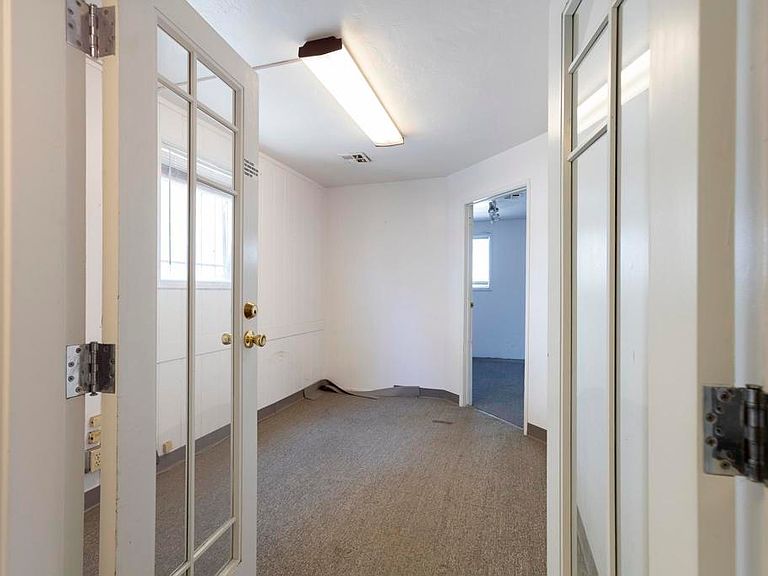
Welcome to one of the highest-density mixed-use development entitlements in North Park. This parcel is in the CC-3-9 zone on El Cajon Boulevard, with Complete Communities Housing Solutions Tier 3 eligibility at 6.5 FAR, plus Transit Area Overlay Zone, Transit Priority Area, and Mobility Zone 2 status. Two merged subdivision lots under one APN give it the scale many corridor sites lack. The attached feasibility study is a listing-stage analysis to support an informed valuation decision. Modeled are three development paths: a low-capital single-ADU activation, a mid-capital small mixed use stack under base CC-3-9 zoning, and a full CCHS Tier 3 mixed-use redevelopment. The analysis considers the El Cajon Boulevard Gateway Improvement District, SDIA Airport Influence Area Review Area 2, Moderate Paleontological Sensitivity, slopes 25%+ designation, no Coastal Overlay or Coastal Height Limit constraint. Together, these conditions create three clear legal development pathways under current 2026 City of San Diego entitlements. Office previously rented for $4,500/mo. Use for rental or construction trailer to build. Feasibility study in documents for review. The property is currently being utilized as office space and does not contain a shower or oven.
Getting Around
 Walker's Paradise
 Good Transit
 Very Bikeable
Schools
Construction
Condition
- Year built: 1950
Type & Style
- Home type: SingleFamily
- Property subType: Single Family Residence
Interior
Appliances
- Laundry features: None
Bedrooms & Bathrooms
- Bedrooms: 2
- Bathrooms: 1
- 1/4 bathrooms: 1
Cooling
- Cooling features: Central Air
Features
- Fireplace features: None
- Common walls with other units/homes: No Common Walls
Interior Area
- Total interior livable area: 1,497 sqft
Property
Details
- Parcel number: 4461811300
- Zoning: Multi-Family/Commercial
- Special condition: Standard
Features
- Levels: One
- Stories: 1
- Entry location: 1
- Pool features: None
- Has view: Yes
- View description: Neighborhood
Lot
- Lot size: 5,249 sqft
- Features: Sloped Up,Value In Land